
Identify the Room Function
Start by identifying the intended application. Operating theatres, patient rooms, intensive care units, radiology departments and laboratories have different door requirements.
Dar Libya provides supply and installation solutions for medical doors, including hermetically sealed doors, HPL doors, fire-rated doors, and lead-lined doors for X-ray rooms. We assist you in selecting the appropriate type based on the intended use of the space and the required technical specifications.
Dar Libya Medical Doors provides HPL doors for patient rooms, clinics, and hospital corridors, available in a variety of finishes, including solid colors and wood-look designs. These doors feature surfaces that are easy to clean and resistant to abrasion and scratches. Options for vision panels, handles, and closing mechanisms can be tailored to specific project requirements. Resistance to moisture and chemical agents is determined by the specifications of the chosen model.

Daar Libya provides specialized hospital doors in Libya for hospitals, clinics, diagnostic centres and healthcare facilities. Our medical door range includes hermetic sliding doors, HPL patient room doors, lead-lined X-ray doors and fire-rated emergency doors.
Every hospital door system should be selected according to its intended application, room function, hygiene requirements, safety performance and architectural design. Our team supports project owners, architects, consultants and contractors with technical coordination, product selection, supply and installation.
If you are planning a healthcare project, contact Daar Libya to discuss your hospital door specifications and project requirements.
Planning a new hospital, clinic, diagnostic centre or healthcare renovation? Daar Libya provides specialized door solutions, including hermetic sliding doors, HPL medical doors, lead-lined X-ray doors and fire-rated doors.
Our team can assist with product selection, technical coordination, supply and installation according to your project requirements.
Our door systems integrate seamlessly with wall protection systems, medical flooring solutions, and ceiling systems to provide comprehensive interior solutions for healthcare and commercial facilities.
Medical doors play a vital role in maintaining a safe and sterile environment within hospitals, as they help prevent the spread of infection and improve air quality in sensitive areas.
Types of Medical Doors
Hermetic doors – complete air-tight sealing for operating rooms
Fire-resistant doors – protection in emergency situations
HPL doors – bacteria-resistant and easy to clean
Hermetically sealed doors are designed to provide a complete air seal, preventing contamination and maintaining controlled air pressure in operating rooms and cleanrooms. These doors are typically used in surgical operating rooms and laboratories to ensure the highest standards of cleanliness.
Fire-resistant doors are designed to slow the spread of fire and smoke between different sections of a building. These doors are tested to withstand fire for specific durations—such as 30, 60, or 90 minutes—thereby facilitating safe evacuation and protecting critical areas within a hospital.
Doors made of High-Pressure Laminate (HPL) are characterized by their durability and resistance to scratches, chemicals, and frequent cleaning. These doors are widely used in patient rooms, laboratories, and hospital corridors.
Radiation-shielded doors are used in X-ray and imaging rooms to prevent radiation leakage and protect staff and patients.
Hospital doors are designed with smooth surfaces and antibacterial materials that are easy to clean; Dar Libya also offers antibacterial surfaces.
Medical doors are designed to withstand impacts from hospital beds, stretchers, and equipment.
Tightly sealed doors maintain a controlled air pressure and prevent contamination in operating rooms.
Fire-resistant doors protect building occupants by containing fire and smoke within specific sections of the building.
Designed for intensive daily use in hospitals, offices, and commercial buildings.
Fire-resistant door systems that hold safety certifications and meet international standards.
Specialized doors suitable for medical environments and cleanrooms.
Architectural finishes that integrate perfectly with modern interior designs.
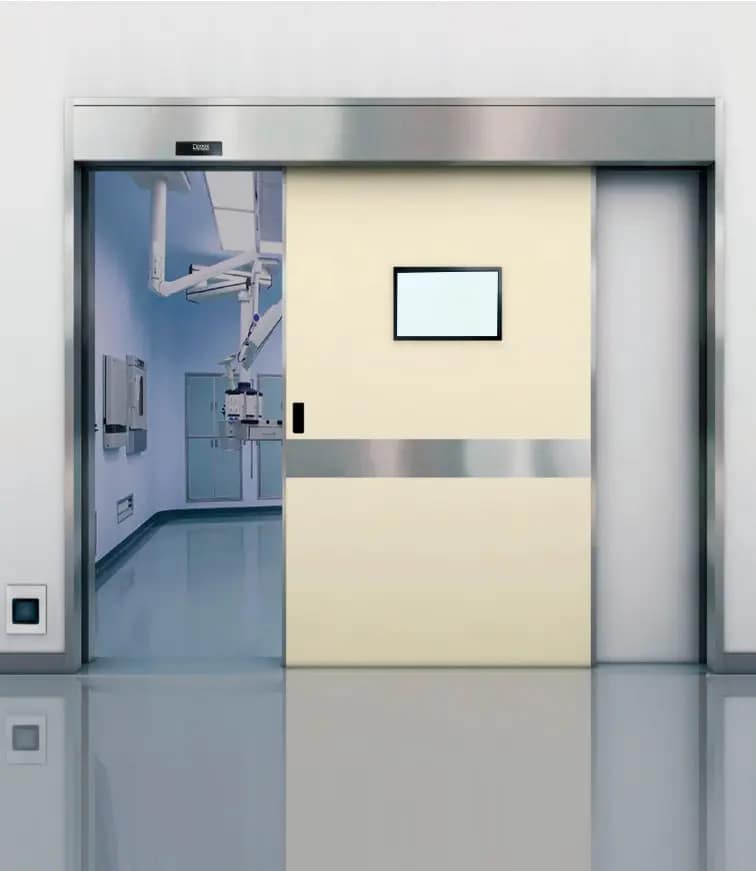
Tightly sealed sliding doors maintain sterile conditions and controlled airflow.
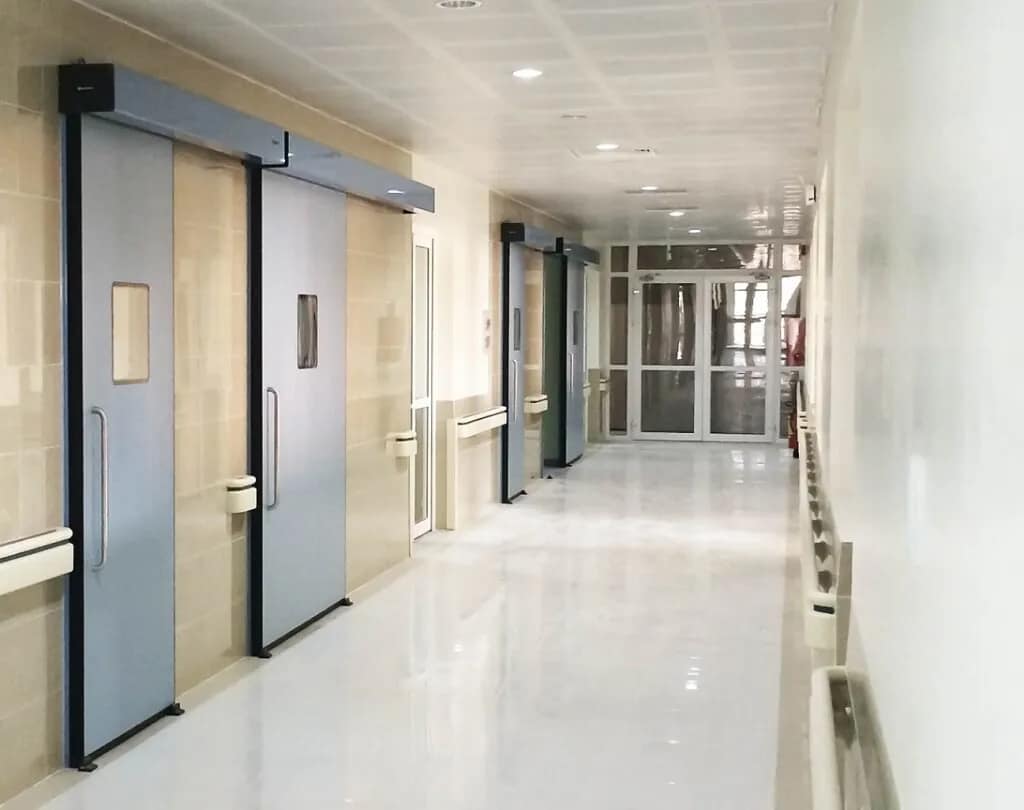
Durable HPL doors offer hygiene and impact resistance.
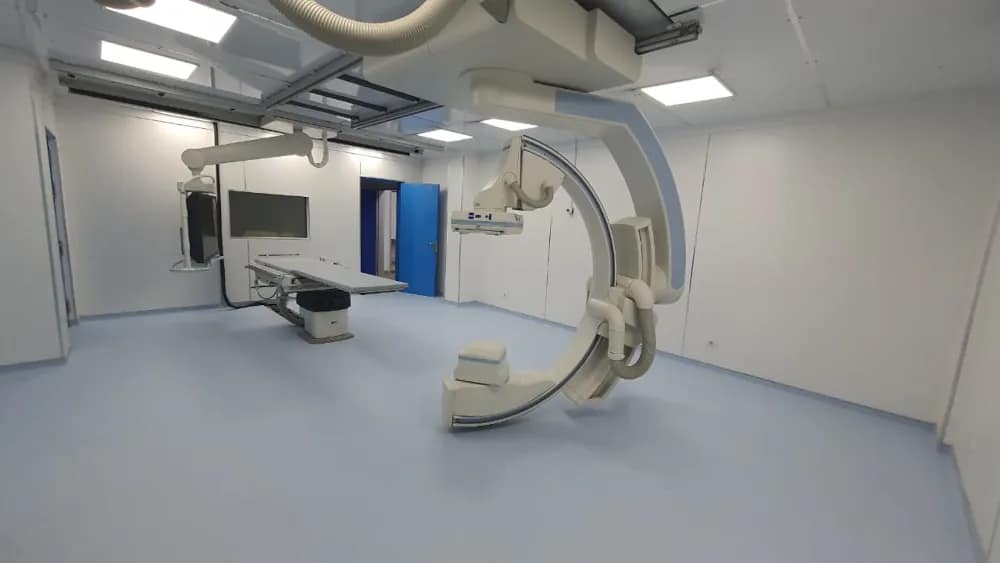
Lead-lined doors prevent radiation leakage.
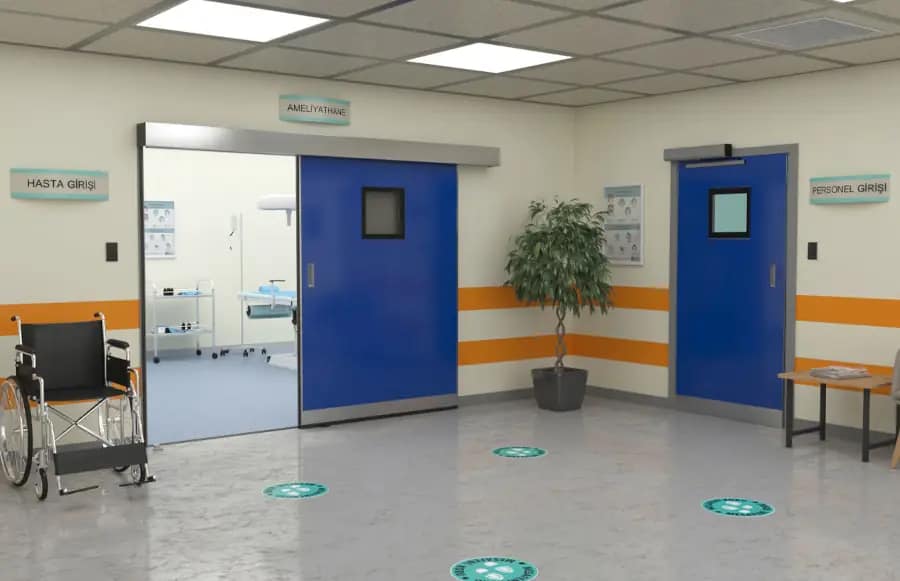
Impact-resistant doors withstand heavy foot traffic and the movement of equipment.
Selecting the right hospital door requires careful consideration of room function, hygiene requirements, traffic flow, safety performance and building design. Daar Libya supports healthcare projects with specialized door solutions selected according to architectural layouts and technical specifications.
Start by identifying the intended application. Operating theatres, patient rooms, intensive care units, radiology departments and laboratories have different door requirements.
Specify the clear opening width and height, frame dimensions, wall thickness and door configuration. Consider the movement of hospital beds, stretchers, wheelchairs and medical equipment.
Select suitable finishes and construction materials according to the environment. HPL, stainless steel and other specialized finishes may be considered depending on hygiene, durability and maintenance requirements.
Identify whether the project requires hermetic sealing, fire resistance, smoke control or radiation shielding. Each requirement must be supported by the appropriate technical specifications and product documentation.
Consider hinges, door closers, sliding mechanisms, automatic sensors, access control, push buttons and emergency opening functions according to the intended use.
Coordinate door frames, wall construction, floor finishes, electrical connections and access control systems before installation to ensure proper integration with the building.
The following checklist outlines the main information architects, consultants and contractors should consider when preparing a hospital door schedule.
| Specification Item | Information to Define | Why It Matters |
|---|---|---|
| Door Location | Operating room, patient room, ICU, X-ray room, laboratory or emergency exit. | Determines the appropriate door system. |
| Door Dimensions | Clear opening width, height, frame depth and wall thickness. | Ensures compatibility with building layouts and equipment movement. |
| Door Construction | HPL, stainless steel, steel or other specified construction materials. | Defines durability, finish and maintenance needs. |
| Hermetic Performance | Required air leakage performance and sealing arrangement, coordinated with HVAC design. | Supports controlled environments and pressure management. |
| Fire Resistance | Required fire-resistance classification and certified door assembly. | Supports the approved fire safety strategy and evacuation design. |
| Radiation Shielding | Required lead equivalence, frame details and lead glass options where necessary. | Supports the radiation protection design for diagnostic imaging rooms. |
| Hardware and Automation | Hinges, closers, sensors, access control and emergency opening devices. | Ensures suitable operation and accessibility. |
| Finish and Maintenance | Colour, surface finish, cleaning compatibility and maintenance requirements. | Supports long-term appearance and ease of care. |
Note: This checklist is intended for project planning. Final dimensions, performance criteria, fire classifications and radiation shielding requirements must be confirmed through approved project drawings, relevant specialists and manufacturer technical documentation.
Hospital doors should be coordinated with other architectural and medical interior systems to achieve a functional and consistent healthcare environment.
Whether you are planning a new hospital, renovating an existing healthcare facility or specifying specialized medical doors, Daar Libya can assist with product selection, technical coordination, supply and installation.
Request a Project ConsultationDar Libya provides comprehensive solutions for hospital doors, encompassing product supply, technical consulting, and professional installation. Our hospital door systems are designed to meet international healthcare standards regarding hygiene, durability, and safety.
We work with hospitals, laboratories, and healthcare facilities to deliver door systems that integrate seamlessly with medical equipment, access control systems, and modern building infrastructure.

Medical doors feature automated opening and closing systems that minimize the need for manual operation, reduce delays, and improve workflow across various hospital departments.
Their smooth and quiet operation ensures seamless transitions between spaces, creating a calmer environment for both patients and staff. You can learn more about operating room design from Dar Libya.

Patient-friendly designs featuring wide openings and touchless activation
facilitate movement for individuals with mobility impairments
or those using medical equipment.
These innovations
streamline patient transport, reduce congestion, and make
corridors safer and more accessible.

Designed to provide effective airtight sealing in sensitive environments, supporting infection control and helping reduce the risk of contamination. These door systems can also be coordinated with antibacterial ceiling systems to create integrated healthcare interiors.

Designed to support hygienic conditions, provide easy access, and integrate seamlessly into high-traffic surgical environments. Explore our operating room solutions for integrated healthcare facility projects in Libya.

Intensive care unit doors that provide quiet entry,
transparency for patient monitoring,
and convenient operation
for medical staff.

Radiation-shielded doors provide specialized protection for staff and patients in radiology and medical imaging departments. These doors can be coordinated with Daar Libya’s operating room and X-ray room solutions to support integrated healthcare facility designs.
Dar Libya provides tightly sealed doors for operating rooms and cleanrooms, designed to minimize air leakage and support pressure differential control in coordination with the ventilation system. Options include both manual and automatic operation, with the possibility of integrating touchless sensors and access control systems, depending on the specific model. Dimensions, finishes, and safety accessories are determined based on project requirements and approved technical specifications. Furthermore, these doors are compatible with Forbo medical-grade flooring.

Hermetic doors are among the most important solutions used in operating rooms and sensitive healthcare areas; they are designed to provide an airtight seal that helps control airflow and minimize the transmission of contaminants.
These doors work in conjunction with HVAC (heating, ventilation, and air conditioning) systems to maintain a clean and safe environment, while offering ease of use through an automatic opening system.
Uses:
✓ Operating rooms
✓ Intensive Care Units (ICU)
✓ Laboratories
✓ Isolation rooms
✓ Clean rooms
| Specification | Details |
|---|---|
| Door Type | Automatic Hermetic Sliding Door |
| Applications | Operating Rooms – Isolation Rooms – Clean Areas |
| Operating System | Automatic Sliding System |
| Sealing System | Hermetic Sealing System designed to minimize air leakage |
| Materials & Finish | Stainless Steel / HPL Finish |
| Control Options | Motion Sensor – Push Button – Access Control |

Lead-Lined X-Ray Doors
X-ray doors are designed to provide effective radiation protection within radiology departments and medical facilities that utilize X-ray imaging equipment.
These doors incorporate internal lead shielding layers of varying thicknesses—determined by project specifications and the required level of protection—thereby helping to minimize unnecessary radiation exposure for both staff and patients.
Daar Libya provides medical X-ray door solutions tailored for radiology rooms, diagnostic imaging suites, and any areas requiring high-level radiation protection.
The doors contain an internal lead layer that acts as a protective barrier to reduce the transmission of X-rays outside the examination area.
Used in X-ray rooms, CT scan rooms, diagnostic imaging units, and medical centers.
The door can be manufactured with varying lead thicknesses, depending on the power of the X-ray equipment and radiation protection requirements.
A viewing window made of lead glass can be added to monitor the patient while maintaining the level of protection.
The door can be manufactured with varying lead thicknesses, depending on the power of the X-ray equipment and radiation protection requirements.
| Specification | Details |
|---|---|
| Door Type | X-Ray Radiation Shielding Door |
| Applications | X-Ray Rooms – Medical Imaging Departments – Diagnostic Centers |
| Shielding Layer | Protective Lead Shielding Layer available in different thicknesses according to project requirements. |
| Shielding Level | Determined according to X-ray equipment specifications and radiation protection requirements. |
| Internal Door Core | Multi-layer construction designed to provide strength and stability while incorporating the protective lead shielding layer. |
| Door Frame | Specially designed frame to minimize gaps around the door and maintain continuity of radiation shielding. |
| External Finish | Scratch-resistant HPL, Stainless Steel or other medical-grade finishes according to project requirements. |
| Lead Glass | Optional lead glass vision panel providing safe visibility while maintaining the required radiation shielding performance. |
| Hardware & Accessories | Heavy-duty hinges and suitable hardware designed for high-weight shielding doors. |
| Design Options | Various dimensions, colours and finishes to suit the architectural and interior design requirements of each project. |
Technical Note: Lead shielding thickness and lead equivalence must be determined through a project-specific radiation shielding assessment conducted by a qualified radiation protection specialist.
The effectiveness of an X-ray door depends on the thickness of its lead layer and the design of its airtight frame; the level of protection is selected based on the type of X-ray equipment and the radiation safety requirements of the medical facility.
✓ X-ray rooms
✓ Diagnostic imaging departments
✓ Dental clinics with X-ray facilities
✓ Medical imaging centers
✓ Hospitals and healthcare complexes


HPL (High-Pressure Laminate) doors offer superior resistance to scratches, moisture, and daily wear and tear, making them an ideal choice for hospitals, schools, and commercial buildings. They are also designed to complement the colors and characteristics of Forbo flooring, available through Daar Libya.
HPL medical-grade doors are among the best solutions for use in hospitals, laboratories, operating rooms, and sensitive healthcare environments.
They are engineered to ensure the highest standards of hygiene, durability, and ease of maintenance, while providing exceptional resistance to moisture, scratches, and chemical agents.
Daar Libya provides HPL medical-grade door solutions tailored for modern healthcare projects, in accordance with specific design requirements and technical specifications.

The specialized HPL surface helps reduce the growth of bacteria and microbes, making it suitable for sensitive medical environments.
A non-porous surface that prevents the absorption of liquids and dirt, and facilitates daily sterilization.
Resistant to scratches, impacts, moisture, and the chemical substances used in healthcare facilities.
Fire-Resistant and Emergency Doors
Fire and emergency doors are an essential component of building safety systems; they are designed to help contain the spread of fire and smoke, providing additional time for the safe evacuation of occupants.
Daar Libya offers fire-resistant door solutions for hospitals, as well as commercial and public facilities, with the flexibility to customize them according to specific project requirements and the necessary levels of protection.


Fire exit doors provide critical protection for life safety, allowing for safe evacuation during emergencies while maintaining fire-resistance standards.

The door is constructed using fire-resistant internal materials that help it withstand high temperatures for a specific duration, in accordance with the required rating.
Emergency doors are used to keep evacuation routes safe and allow people to exit quickly during emergencies.
Special fire- and smoke-resistant fillers help reduce the spread of smoke between different areas within a building.
Suitable for hospitals, health centers, hotels, universities, shopping malls, and administrative buildings.
| Specification | Details |
|---|---|
| Door Type | Fire-Rated Emergency Exit Door |
| Applications | Emergency Exits – Hospitals – Administrative Buildings – Public Facilities |
| Fire Resistance Rating | 30 / 60 / 90 / 120 Minutes, depending on project requirements and applicable standards. |
| Internal Door Core | Fire-resistant core materials designed to withstand high temperatures and help delay fire spread. |
| Door Frame | Fire-rated steel frame designed as part of the tested door assembly to provide the required fire resistance. |
| Fire & Smoke Seals | Fire and smoke seals designed to restrict the passage of smoke and hot gases. |
| Opening Mechanism | Emergency Panic Bar or other approved quick-release exit hardware, according to project design. |
| Closing Mechanism | Door Closer designed to ensure automatic door closing after use. |
| Hinges | Heavy-Duty Hinges suitable for high-weight fire-rated doors. |
| External Finish | Steel / HPL / Powder-Coated Finish, depending on project requirements and approved specifications. |
| Primary Function | To help limit the spread of fire and smoke while providing a safe means of emergency evacuation. |
Technical Note: Fire-resistance ratings must be verified through valid test reports or certifications for the complete door assembly, including the door leaf, frame, seals and hardware. Final specifications must comply with applicable fire safety and building regulations.
The effectiveness of an X-ray door depends on the thickness of its lead layer and the design of its airtight frame; the level of protection is selected based on the type of X-ray equipment and the radiation safety requirements of the medical facility.
✓ Hospitals
✓ Utility rooms
✓ Emergency exits
✓ Administrative buildings
✓ Universities
✓ Hotels
✓ Factories
Explore official manufacturer information and international technical guidance to understand the performance, construction and selection of specialized hospital doors.
Explore ADAM’s healthcare division and its technical hospital doors, including hermetic automatic sliding doors and integrated medical systems.
Visit Official ADAM Health Website →Learn about the differences between hermetic, lead-lined and conventional hospital doors, and how to select them according to room function.
Read the ADAM Technical Guide →Review IAEA guidance on the design of diagnostic X-ray rooms, including radiation shielding requirements for doors and viewing windows.
Read IAEA Radiation Protection Guidance →Final door specifications must be confirmed against the selected manufacturer’s technical documentation and the requirements of each individual project.
Healthcare projects require specialized door systems selected according to the function and technical requirements of each hospital department.
Daar Libya’s Royal Hospital project included the supply and installation of operating room doors, medical doors, HPL doors, fire-rated doors and emergency exit doors. These solutions formed part of a wider hospital interior and medical fit-out scope.
Explore the Royal Hospital Project →Selecting the appropriate type of door for each area within a hospital is of critical importance. It protects patients, ensures compliance with standards, and streamlines workflows.
From contamination control in operating rooms to rapid access in emergency departments, choosing the optimal door enhances both safety and efficiency.


Durability: Dar Libya doors
feature reinforced frames,
impact-resistant panels,
and wear-resistant finishes,
outperforming
standard models in
long-term use.

Hygiene: The surfaces are
antimicrobial and
smooth, which helps combat infection,
whereas
traditional doors
often have porous finishes
that are susceptible to contamination.

Dar Libya models feature smooth, automatic closing, sound insulation, and wide, easy access—qualities that traditional designs lack, as they fall short in terms of advanced movement and precise, tight sealing.

Dar Libya’s doors meet the latest standards for health safety, fire protection, and accessibility.
In contrast, many older doors do not comply with modern standards.
Hospital doors are specifically designed for rooms that require the highest standards of hygiene and air quality. Beyond ensuring a sterile environment, these doors provide essential functions such as thermal and acoustic insulation. Engineered with advanced technology, they are crafted to enhance safety and comfort within healthcare settings. Offering versatile solutions, these doors play a vital role in maintaining sterility, energy efficiency, and comfort in healthcare facilities. Their hygienic, thermally insulated, and soundproof designs contribute to a safe and comfortable environment for both patients and healthcare staff. Furthermore, they help reduce hospital operational costs by improving energy efficiency and minimizing the need for maintenance.

The airtight seal ensures complete closure, reducing the risk of contamination in critical hospital areas such as operating rooms and isolation wards.

Automated control systems ensure smooth operation,
improving patient flow and reducing manual intervention
to increase efficiency.

Automatic airtight doors are specialized solutions designed for environments where hygiene is paramount. These doors provide exceptional air tightness, helping protect interior spaces from outdoor contaminants such as dust, airborne particles and polluted air. By maintaining a clean and controlled environment, they play a vital role in ensuring hygiene and safety. With advanced automatic opening and closing mechanisms, the sealed doors are meticulously designed to create safe, sterile and efficient spaces. They are indispensable in sectors such as healthcare, where operating rooms and laboratories require stringent cleanliness, as well as in food and pharmaceutical production facilities where contamination control is key.
Dar Libya offers comprehensive door solutions, including the following:
The requirements of medical facilities vary depending on their specific use; therefore, Daar Libya offers a range of specialized doors that combine hygienic protection, environmental control, and safety.
| Door Type | Applications | Hygiene & Antimicrobial Properties | Air & Pressure Control | Radiation Protection | Fire Resistance |
|---|---|---|---|---|---|
| HPL Medical Doors | Patient Rooms, Laboratories and Healthcare Areas | ✓ Easy-to-clean, hygienic surface. Antimicrobial properties depend on the specified certified finish. | Limited – Not specifically designed for airtight sealing. | ✗ Not designed for radiation shielding. | Depending on the tested door construction and certification. |
| Hermetic Doors | Operating Rooms, Isolation Rooms and Cleanrooms | ✓ Suitable for hygienic environments with appropriate smooth, cleanable finishes. | ✓ High – Designed for effective airtight sealing and controlled environments. | ✗ Not designed for radiation shielding. | Depending on the door materials and certified assembly. |
| X-Ray Shielding Doors | X-Ray Rooms and Medical Imaging Departments | Depending on the external surface finish. | Limited – Not specifically designed for pressure control. | ✓ Radiation protection through integrated lead shielding, specified according to project requirements. | Depending on the tested door construction and certification. |
| Fire-Rated Doors | Emergency Exits, Fire Compartments and Evacuation Routes | Depending on the external finish. | Not specifically designed for airtight pressure control. | ✗ Not designed for radiation shielding. | ✓ Available ratings may include 30 / 60 / 90 / 120 minutes, subject to certified product specifications. |
Technical Note: Actual performance depends on the selected door model, construction, hardware, installation and relevant certifications. Antimicrobial properties, radiation shielding and fire resistance must be verified through manufacturer documentation and project-specific technical requirements.
Hospital doors work as part of a complete healthcare environment. Daar Libya provides coordinated interior solutions for hospitals, clinics and specialized medical facilities, including flooring, ceilings, wall protection and modular medical environments.
Specialized sliding and sealed door solutions for operating theatres and controlled environments.
Explore Systems → SPECIALIZED ROOMSIntegrated medical environments, modular systems and radiation protection solutions.
Explore Solutions → HEALTHCARE INTERIORSPatient room systems, medical wall panels, finishes and integrated interior components.
Explore Solutions → MEDICAL FLOORINGForbo flooring solutions for hospitals, clinics, laboratories and specialized healthcare areas.
Explore Flooring → WALL PROTECTIONWall protection panels, handrails and corner guards for busy hospital corridors and patient areas.
Explore Systems → CEILING SYSTEMSAcoustic, suspended and specialized ceiling systems for healthcare and commercial buildings.
Explore Ceilings →Explore selected healthcare projects demonstrating Daar Libya’s experience in specialized medical doors, hermetic systems and integrated hospital interiors.
Supply and installation of operating room doors, HPL medical doors, fire-rated doors and emergency exits.
View Project →Specialized hermetic sliding doors for operating rooms and HPL medical doors for healthcare areas.
View Project →Medical door systems integrated with specialized hospital finishing and healthcare solutions.
View Project →Medical door solutions and specialized X-ray room systems for healthcare facilities.
View Project →Daar Libya supports project enquiries in Tripoli, Benghazi, Misrata, Zawiya, Sebha, Sirte, Al-Khums, Zliten and Al-Bayda.
Explore Our Services Across Libya →An airtight door is a door designed to prevent air leakage, used in operating rooms and cleanrooms to prevent contamination and maintain controlled air pressure.
تعمل الأبواب المقاومة للحريق على إبطاء انتشار الحريق والدخان، مما يتيح مزيدًا من الوقت للإخلاء وحماية المرضى الذين قد تكون قدرتهم على الحركة محدودة.
عادة ما تُصنع أبواب المستشفيات من الفولاذ المقاوم للصدأ، أو ألواح HPL، أو الألومنيوم، أو مواد متخصصة مصممة للنظافة والمتانة.
أبواب HPL تستخدم بشكل واسع في غرف المرضى والمناطق الصحية بسبب مقاومتها للبكتيريا وسهولة تنظيفها، بينما الأبواب الهيرميتية مصممة للمناطق الحساسة مثل غرف العمليات حيث تحتاج إلى إغلاق محكم والتحكم في حركة الهواء.
نعم، تحتوي أبواب الأشعة على طبقات حماية من الرصاص يتم اختيار سماكتها حسب نوع جهاز الأشعة ومتطلبات الحماية الإشعاعية.
تتوفر أبواب مقاومة الحريق بتصنيفات مختلفة مثل 30 و60 و90 و120 دقيقة حسب تصميم الباب والمعايير المطلوبة للمشروع.
يعتمد الاختيار على مكان الاستخدام:
– غرف العمليات: Hermetic Door
– غرف المرضى والمناطق الصحية: HPL Door
– غرف الأشعة: X-Ray Shielding Door
– مخارج الطوارئ: Fire Rated Door
A hermetic door is an airtight door used in operating rooms and clean rooms to prevent contamination and maintain controlled air pressure.
Fire-rated doors slow the spread of fire and smoke, allowing more time for evacuation and protecting patients who may have limited mobility.
Hospital doors are typically made from stainless steel, HPL panels, aluminum, or specialized materials designed for hygiene and durability.
WhatsApp us