Patient Rooms and Inpatient Accommodation: Dar Libya provides solutions for equipping patient rooms and inpatient accommodation areas in hospitals and healthcare facilities. Our offerings include wall systems, interior finishes, cabinetry, lighting, and bedside equipment. We assist project owners, engineering firms, and contractors in exploring the most suitable options based on room design and the specific requirements of the healthcare facility.
Wall systems and diverse finishes
Options for coordinating cabinetry, lighting, and bed fixtures
Solutions selected according to project requirements
Daar Libya provides patient room outfitting solutions for hospitals and healthcare facilities in Libya, in collaboration with ADAM SRL. These solutions encompass medical wall systems, interior finishes, cabinetry, lighting, and bedside equipment—all of which can be configured to suit specific room layouts and project requirements. We assist hospitals, engineering firms, and contractors in exploring various outfitting options and reviewing technical specifications before requesting a formal quotation.
Patient rooms are among the most critical components of any hospital or medical center, playing a vital role in patient comfort and the acceleration of the recovery process. Consequently, these rooms must be designed and equipped according to the highest modern medical standards to ensure both safety and comfort.
Daar Libya works with Adam S.r.l. on patient room fit-out solutions. The selected components, finishes and service arrangements are defined according to project requirements and the manufacturer’s technical documentation.
Through this partnership, Dar Libya offers patient rooms built to international standards and designed with Italian engineering expertise. This ensures the highest levels of comfort, hygiene, and functionality, perfectly tailored to the needs of modern healthcare facilities in Libya.
We provide comprehensive solutions for inpatient rooms, combining Italian design excellence with local execution in Libya.
Modern patient rooms are designed to foster a comfortable and safe environment that promotes faster recovery. They are equipped with state-of-the-art medical equipment and advanced technology, which streamline the work of medical staff and ensure the delivery of the best possible patient care.

Configuration-based integrated solutions

Diverse materials and colors

Arranging furnishings around the bed

A format suitable for the project

Access to internal services

Organization of Medical Services
For more details regarding patient room systems and their components, you can visit the official patient room page from ADAM SRL.
Patient rooms are spaces designated for the accommodation of patients within hospitals, equipped with all the essential medical apparatus required to ensure patient comfort and facilitate the monitoring of their health status.
Our patient rooms are designed in accordance with international healthcare standards, combining advanced medical infrastructure with a calm and comfortable environment. In collaboration with Adam SRL, we ensure quality, efficiency, and modern design.
Patient room equipment includes a range of essential items, such as:
– Medical beds
– Monitoring devices
– Medical lighting units
– Ventilation systems
– Ergonomic medical furniture
The design of modern patient rooms focuses on achieving a balance between the patient’s psychological comfort and medical efficiency, incorporating soothing colors, appropriate lighting, and well-organized spaces that facilitate the movement of medical staff.
– Modern medical beds
– Monitoring equipment
– Lighting systems
– Oxygen units
– Medical furniture
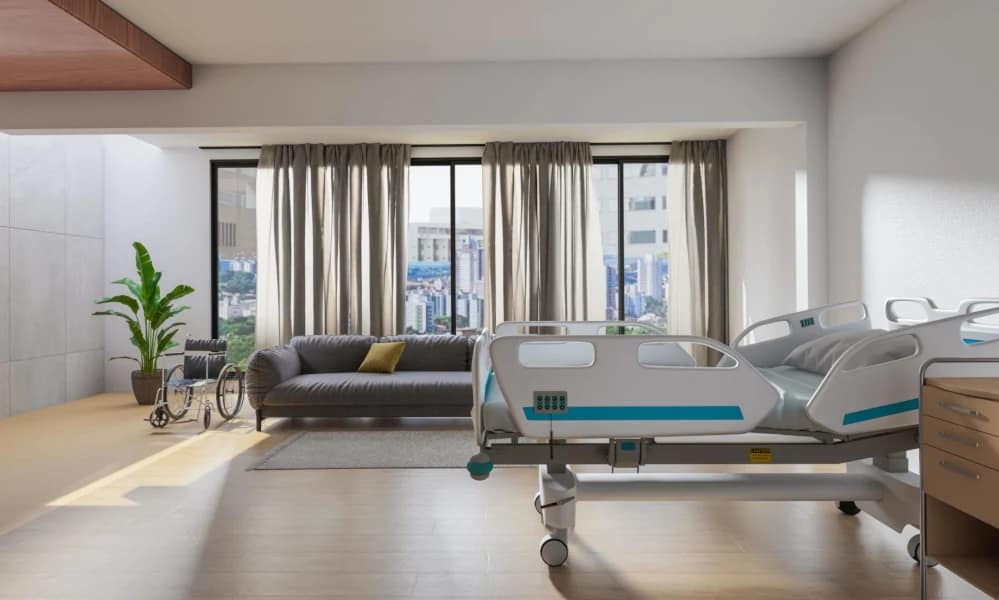
Complete privacy with supreme comfort
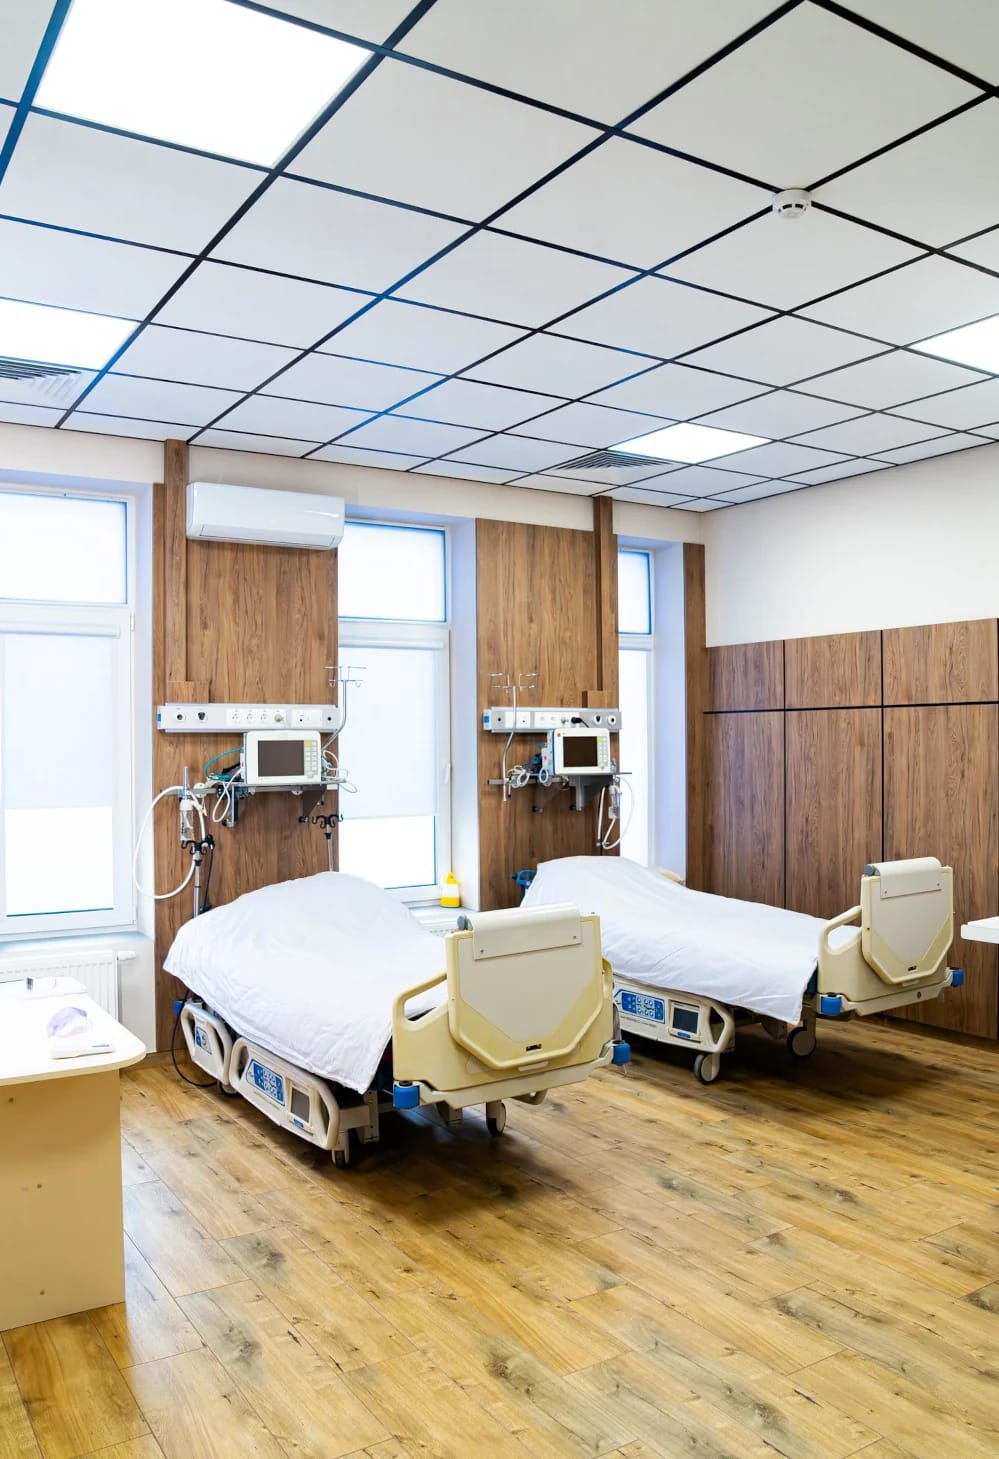
Practical and cost-effective, with comprehensive care
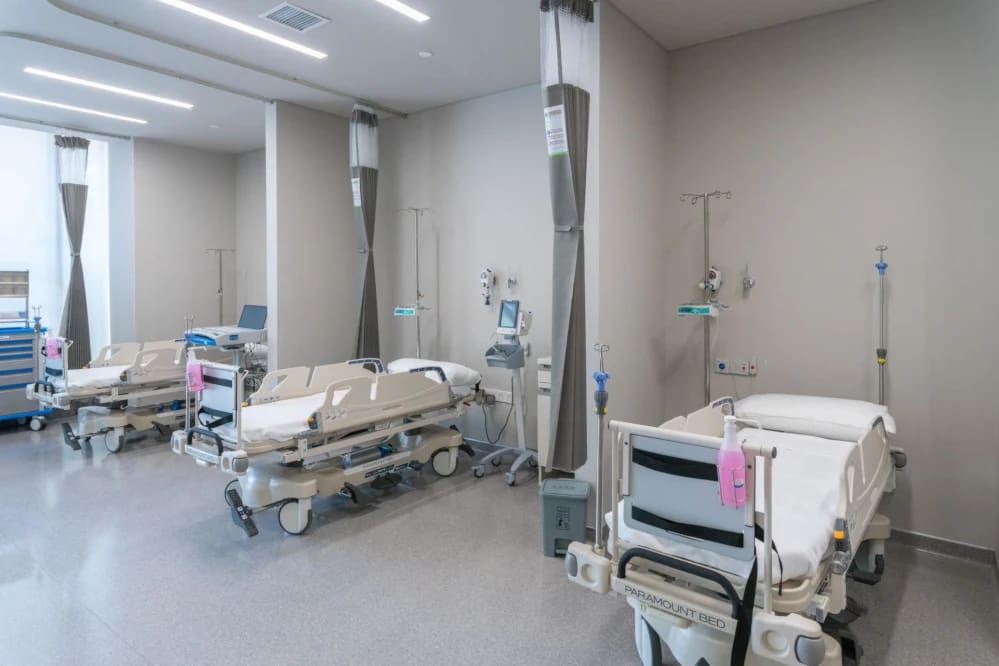
Equipped with the latest intensive care technologies
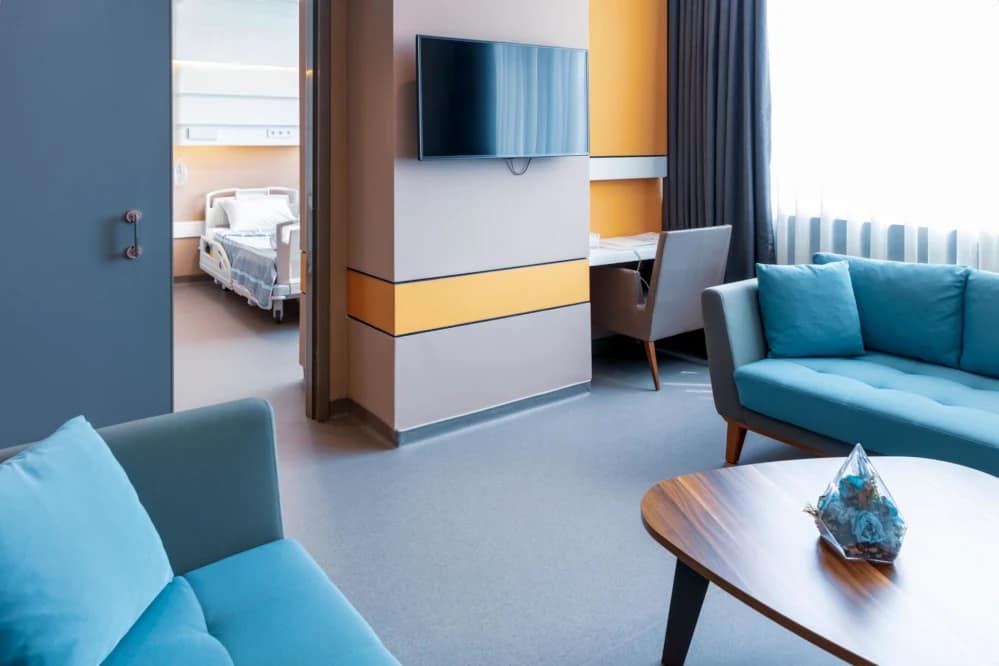
A sophisticated experience for the ultimate in comfort
Patient rooms are designed in accordance with the highest international healthcare standards, featuring:
Antibacterial, easy-to-clean surfaces
Infection-control design principles
Durable, fire-resistant materials
Compliance with European healthcare guidelines
Leveraging the expertise of the Adam company, each room ensures a safe and controlled therapeutic environment.
Dar Libya offers flexible training programs to meet the needs of various healthcare facilities:
All solutions are designed in collaboration with Adam S.r.l. to align with project requirements.


Planning new patient rooms or renovating an existing hospital? Contact Daar Libya with your room dimensions, number of beds, project location and required finishes to discuss suitable options and request a quotation.
The following table outlines elements to consider when planning patient
rooms. The availability and specifications of each element depend on
the selected system and project requirements.
| Component | Function or Benefit | Details to Specify for the Project |
|---|---|---|
| Wall systems | Coordinate wall layouts and fittings around the patient’s bed. | Dimensions, system type, finish and installation method. |
| Finishing materials | Provide an appearance appropriate for a healthcare setting. | Material type, colour, cleaning requirements and technical specifications. |
| Cabinets and bedside fittings | Organise the space and coordinate storage units and fittings. | Number of beds, cabinet locations and required dimensions. |
| Lighting | Provide suitable lighting for general or individual use, according to the design. | Lighting types, locations and electrical requirements. |
| Medical service outlets | Coordinate electrical, communication and medical gas outlets where required. | Outlet types, quantities and locations in accordance with approved drawings. |
| Maintenance and service access | Plan access to service installations and components for maintenance. | Opening mechanisms, access arrangements and maintenance requirements for the selected system. |
Note: This table is a planning guide to help project
owners identify their requirements, not a final specification.
Materials, components and technical performance must be confirmed
against the selected system’s catalogue and approved supplier quotations.
We design spaces that support efficient workflows, ensuring easy access to medical equipment through intelligent layouts that streamline daily operations for healthcare professionals.
“At Dar Libya, patient safety is our top priority. Our rooms adhere to rigorous hygiene protocols that align with international standards, backed by the expertise of Adam LLC.”
Daily sterilization
Sterilized equipment
Infection control systems
Trained medical staff
The space beneath the floor can be used to efficiently distribute conditioned air in offices and data centers.
Each project is tailored to meet the specific needs of the individual hospital, combining international expertise with local execution by Dar Libya.
HPL panels
Compact laminates
Antibacterial surfaces
Modular wall systems
Through its partnership with Adam LLC, Dar Libya brings European-standard healthcare infrastructure to the local market.
This ensures:
Reliable project execution
High-quality materials and engineering
Ongoing technical support
Complete privacy with supreme comfort
Complete privacy with supreme comfort

Explore Solutions from Daar Libya for Healthcare Facilities and Buildings
Daar Libya provides a diverse range of solutions for equipping healthcare and commercial facilities—from patient room systems and interior finishes to specialized doors, ceilings, and technical flooring. Discover the services tailored to your project’s specific needs.
Operating Rooms and Radiology Suites
Explore our solutions for equipping operating rooms and radiology suites, designed to meet the requirements of healthcare facilities and the technical specifications of your project.
Discover our range of medical, acoustic, and decorative ceiling systems for hospitals, offices, and commercial spaces.
Explore door options for buildings, healthcare facilities, and commercial spaces, customized to meet specific functional and design requirements.
Interior Partitions and Dividers
Learn about our solutions for partitioning interior spaces in offices and various other facilities, with a wide array of design and finishing options.
Discover our raised flooring systems, which facilitate the organized routing of cables and utility services beneath the floor in technical and commercial environments.
Dar Libya Company cooperates with Adam S. R. the. Italian specialist in standard healthcare environments. This partnership contributes to providing advanced European hospital design and construction solutions for healthcare projects in Libya.
The solutions include fully equipped patient rooms—available in single-bed or multi-bed configurations—with options for designs compatible with intensive care units (ICUs). Each room is engineered to ensure comfort, hygiene, and the delivery of effective medical care.
Adam S.R.L. utilizes modular construction systems based on prefabricated panels and integrated technical components. This enables:
Faster installation
High-quality, strictly controlled manufacturing
Flexible room configurations
Thanks to the modular system provided by Adam S.r.l., installation time is significantly reduced compared to traditional construction. The exact timeline depends on the scale and complexity of the project.
Yes. The partnership between Daar Libya and Adam S.r.l. is specifically designed to bring international-quality hospital infrastructure adapted to local healthcare needs.
Within Dar Libya’s work on the Royal Hospital project, solutions included specialized equipment for health facilities. To learn more about preparing patient rooms for hospitals and the wall systems and finishes available, you can visit our patient room services page in royal hospital .
Projects involving clinics and health centers require coordination between interior finishes and the specific requirements of medical rooms. Dar Libya offers a variety of solutions for equipping healthcare facilities; you can explore options for hospital patient rooms by visiting our patient room outfitting services page , in a project like al kish clinics .
Dar Libya offers a diverse range of solutions for equipping medical facilities, including doors, ceilings, flooring, and wall protection. For projects that require the outfitting of patient accommodation areas, you can explore our patient room furnishing services and discover the various wall system options and finishes available, view daar libya work in al marj teaching hospital .
WhatsApp us
