Raised flooring in Libya from Dar Libya—solutions for offices, commercial buildings, and control rooms, featuring a wide range of panel types and finishes, along with comprehensive supply and installation services. Request a quote for your project.
✓ Cable and utility organization
✓ Ease of maintenance and modification
✓ Finishing options tailored to your project
Raised flooring in Libya from Dar Libya—solutions for offices, commercial buildings, and control rooms, featuring a wide range of panel types and finishes, along with comprehensive supply and installation services. Request a quote for your project.
Easy access. Sleek finish. Flexible performance.
Raised flooring systems offer a practical, modern flooring solution for spaces that require easy access to services located beneath the floor surface. By creating an elevated floor cavity, these systems allow for the routing of electrical wiring, data cables, HVAC services, and other building utilities, all while maintaining a neat, professional appearance.
Whether used in offices, control rooms, data centers, commercial buildings, or technical facilities, raised floors provide long-term flexibility, accessibility, and efficiency.
Raised flooring systems integrate seamlessly with Forbo flooring products offered by Dar Libya.
Raised flooring is used in spaces that require the organization of cables and utility lines while ensuring easy access to them; the system specifications vary depending on the nature of the usage and the requirements of the project.

Raised flooring helps organize network and power cables, providing space beneath the panels for routing services while allowing access for maintenance work.

A suitable solution for spaces containing multiple devices and control systems, as it helps organize wiring and facilitates modifications and maintenance work.

It offers flexibility in the distribution of electrical and data services, and helps in adapting the space when office layouts are changed or new equipment is added.
Types of Raised Floor Panels and Finishes
Dar Libya provides raised flooring solutions for offices, commercial buildings, control rooms, and technical environments, offering a wide range of finishes to suit specific design and functional requirements.
Available options include panels with PVC or HPL finishes, steel-encased panels, and ceramic finishes for compatible systems. Panels also vary in terms of their core material, thickness, and technical specifications, depending on the chosen model.
Diverse Finishes to Suit Your Project
PVC Finish: A variety of colors and designs suitable for commercial spaces and offices.
HPL Finish: A range of decorative finishes, including wood-look options.
Steel-Encased Panels: Various core material options, tailored to the system’s specifications.
Ceramic Finish: Ideal for projects requiring an aesthetic similar to traditional flooring, provided the finish is compatible with the system.
Core Material Options
Depending on the system type, the panel composition may include high-density particleboard or calcium sulfate. The appropriate panel is selected based on project requirements and certified product specifications.
Dar Libya assists in selecting the ideal raised floor system and finish, while also providing supply and installation services tailored to your project’s needs.

Forbo Carpet Tiles for Raised Access Floors
Compatible raised access floor systems allow for the use of 60 × 60 cm carpet tiles, providing a practical and elegant finish for offices, administrative spaces, and commercial environments.
A wide variety of colors and designs can be selected to align with the visual identity of the space, while maintaining easy access to the services housed beneath the floor—essential for maintenance or adjustments to utility installations.
Benefits of Using Carpet Tiles
Flexible Design: A diverse range of colors and designs to coordinate interior spaces.
Easy Access to Services: Carpet tiles and the underlying floor panels can be lifted to access the utilities beneath.
Space Zoning: Different colors can be used to define specific work areas or walkways.
Integrated Solution: A seamless coordination between the final finish, the raised floor system, and project requirements.
Dar Libya is here to assist you in selecting the right raised access floor system and finish, while managing the supply and installation process in accordance with approved specifications.
Do you need a raised access floor for your project? Contact Dar Libya to discuss your space, intended use, and desired finish, and to receive a tailored price quote.
| Type of finish | Appearance and Use | المميزات الرئيسية | ملاحظات الاختيار |
|---|---|---|---|
| PVC | مكاتب ومساحات تجارية تحتاج إلى ألوان وتشطيبات متنوعة. | سطح عملي وسهل العناية وفق مواصفات المنتج. | تُختار خصائص التنظيف ومقاومة الكهرباء الساكنة حسب الطراز. |
| HPL | مكاتب ومساحات تقنية بتصاميم زخرفية متنوعة، ومنها مظهر الخشب. | خيارات تصميم متعددة وسطح مناسب للاستخدام وفق تصنيف المنتج. | تُراجع مقاومة التآكل والتنظيف ومواصفات اللوح. |
| ألواح مغلفة بالفولاذ | غرف التحكم والمساحات التقنية والتجارية بحسب مواصفات النظام. | غلاف معدني مع خيارات مختلفة للقلب الداخلي. | يجب التحقق من قدرة التحمل ونوع القلب والسماكة. |
| السيراميك | مساحات تتطلب مظهراً قريباً من الأرضيات التقليدية. | خيارات متنوعة من الألوان والتصاميم. | يجب التأكد من توافق السيراميك ووزنه وطريقة تركيبه مع النظام. |
| بلاطات موكيت Forbo | المكاتب والمساحات الإدارية التي تحتاج إلى تشطيب نسيجي. | ألوان وتصاميم متعددة وإمكانية تنسيق المساحات. | مقاس 60 × 60 سم عند توفره؛ يجب التأكد من توافقه مع ألواح الأرضية وطريقة التثبيت. |
Note: The exterior finish differs from the panel’s inner core. Thickness, load-bearing capacity, and technical specifications vary depending on the system and model selected.
تساعد المواصفات الفنية على اختيار نظام الأرضيات المرتفعة المناسب لطبيعة المشروع. تختلف الخصائص النهائية حسب نوع اللوح والطراز ومتطلبات التصميم، لذلك يتم اعتماد البيانات الفنية الخاصة بالنظام المختار قبل التوريد والتركيب.
| المواصفة | التفاصيل | ملاحظات الاختيار |
|---|---|---|
| مقاس اللوح | 600 × 600 مم، عند توفره ضمن النظام | يُراجع المقاس الفعلي مع مواصفات المنتج. |
| السماكة | تختلف حسب نوع اللوح والطراز | تُحدد من ورقة البيانات الفنية المعتمدة. |
| القلب الداخلي | قد يشمل الخشب الحبيبي عالي الكثافة أو كبريتات الكالسيوم أو تركيبات أخرى | يعتمد على المنتج المتاح والمواصفات المطلوبة. |
| التشطيب السطحي | PVC أو HPL أو تشطيب معدني أو سيراميك أو بلاطات موكيت متوافقة | تُراجع مقاومة التآكل والتنظيف والتوافق مع النظام. |
| قدرة التحمل | تُحدد وفق تصنيف اللوح والنظام الداعم | يجب التحقق من نتائج الاختبارات والأحمال التصميمية للمشروع. |
| القواعد والدعامات | قواعد قابلة للتعديل حسب ارتفاع الأرضية المطلوب | يُحدد الارتفاع ونوع الدعم حسب الموقع والتصميم. |
| تمديدات أسفل الأرضية | مساحة لتمرير وتنظيم كابلات الكهرباء والبيانات والخدمات | تُنسق المساحة مع مخططات الخدمات ومتطلبات الصيانة. |
| توزيع الهواء | يمكن توفير ألواح مثقبة أو شبكات هواء في الأنظمة المصممة لذلك | يعتمد على تصميم التكييف ونوع اللوح وتدفق الهواء المطلوب. |
| بلاطات الموكيت | يمكن استخدام بلاطات 600 × 600 مم، مثل الخيارات المتوافقة من Forbo | يُتحقق من المقاس وطريقة التثبيت والتوافق مع ألواح الأرضية. |
| التوريد والتركيب | تُحدد تفاصيل النظام وفق متطلبات المشروع | تتم مراجعة المقاسات والمخططات والتشطيبات قبل تقديم العرض. |
ملاحظة: المعلومات أعلاه وصف عام لفئات أنظمة الأرضيات المرتفعة، وليست شهادة مواصفات لطراز محدد. تُعتمد السماكات وقدرات التحمل والخصائص الفنية من وثائق المنتج المختار.
Pedestals
Adjustable steel pedestals support the raised floor panels, allowing the system to be precisely leveled across the floor surface.
Floor Panels
Modular panels—typically measuring 600×600 mm—provide a walking surface and can be finished with materials such as HPL, carpet, or vinyl.
Horizontal Stringers
Horizontal steel stringers connect the pedestals, enhancing the system’s stability and load-bearing capacity.
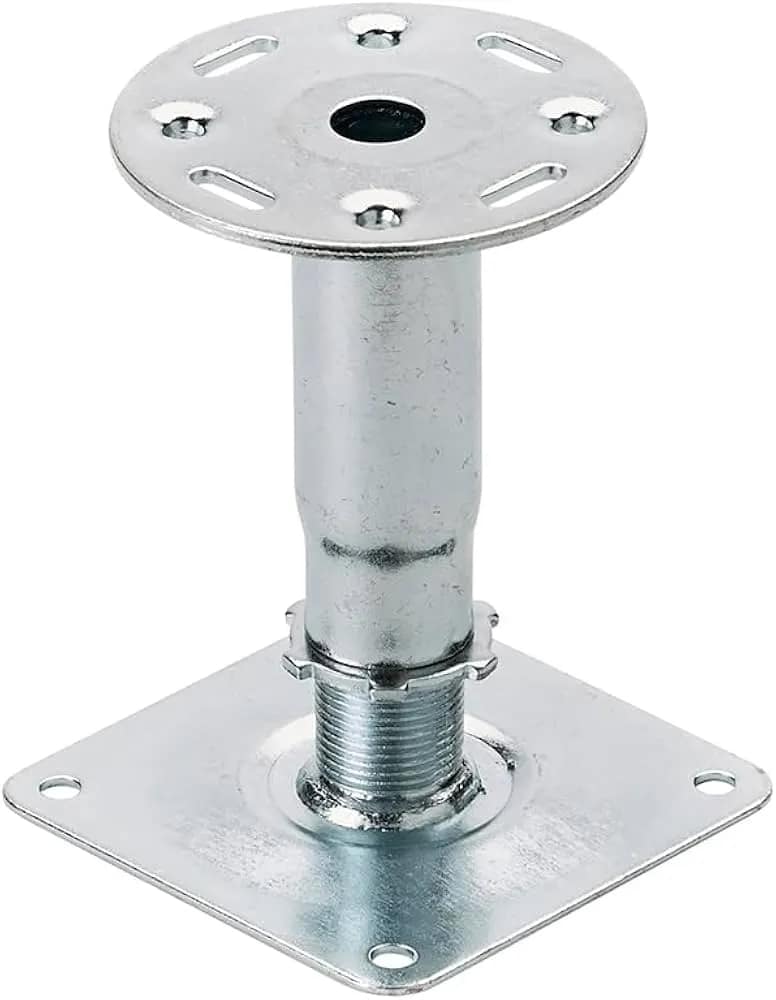
تُعد القواعد القابلة للتعديل بمثابة الهيكل الداعم الرأسي
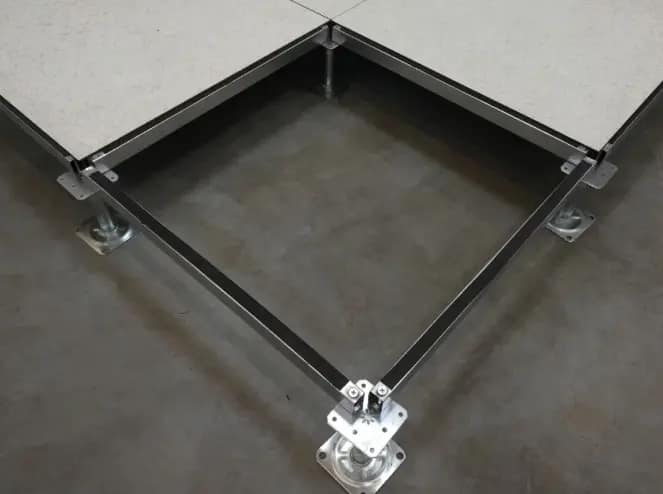
قضبان معدنية أفقية تربط القواعد ببعضها البعض
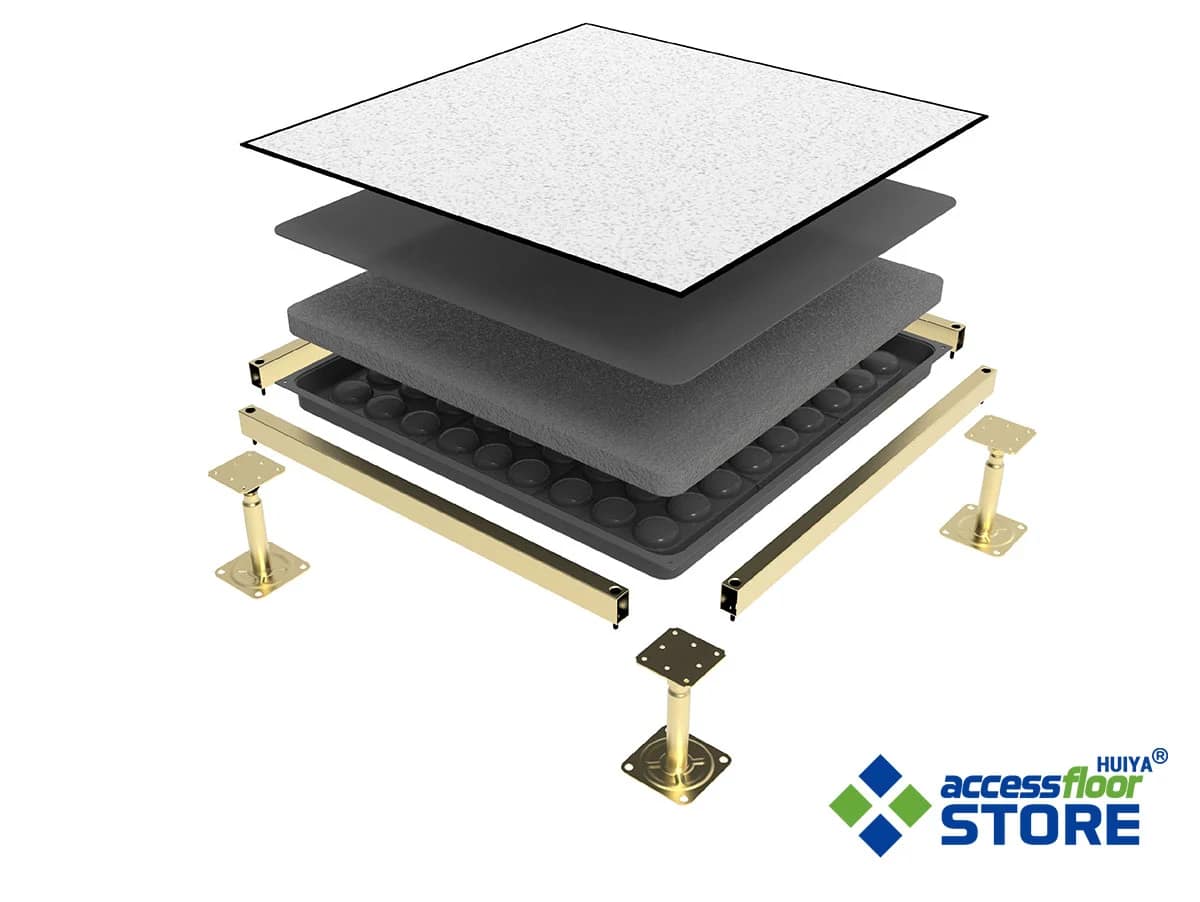
ألواح الأرضية هي سطح المشي المرئي للنظام.
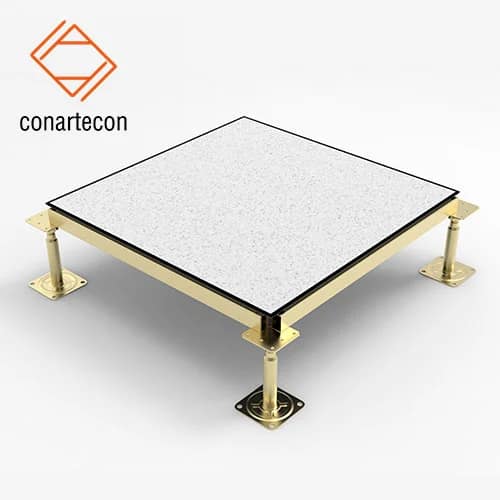
يتم وضعها فوق ألواح الأرضية المرتفعة لإضفاء لمسة جمالية.
Raised flooring is a practical and modern solution for spaces that require concealed services and easy access. These systems are constructed using removable panels supported by adjustable pedestals, creating a sub-floor void that can accommodate electrical cables, data lines, air distribution networks, and other building services. Raised floors are ideal for offices, data centers, control rooms, and commercial environments that demand a sleek design, ease of maintenance, and adaptability for future needs. Their installation process is similar to that of suspended ceilings.
Modular Office System

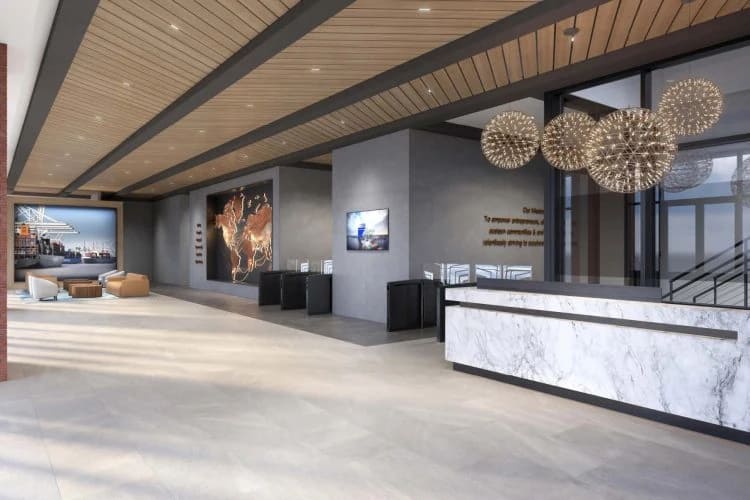
تعتبر الأرضيات المرتفعة من أهم الحلول في المشاريع الحديثة، حيث توفر مرونة عالية في توزيع الكابلات وتحسين تدفق الهواء، بالإضافة إلى سهولة الصيانة وإمكانية التعديل المستقبلي حسب احتياجات المشروع.
A raised flooring system consists of modular floor panels supported by adjustable steel pedestals. This system creates a void between the structural slab and the finished floor surface.
This concealed space allows for the installation of building services, such as:
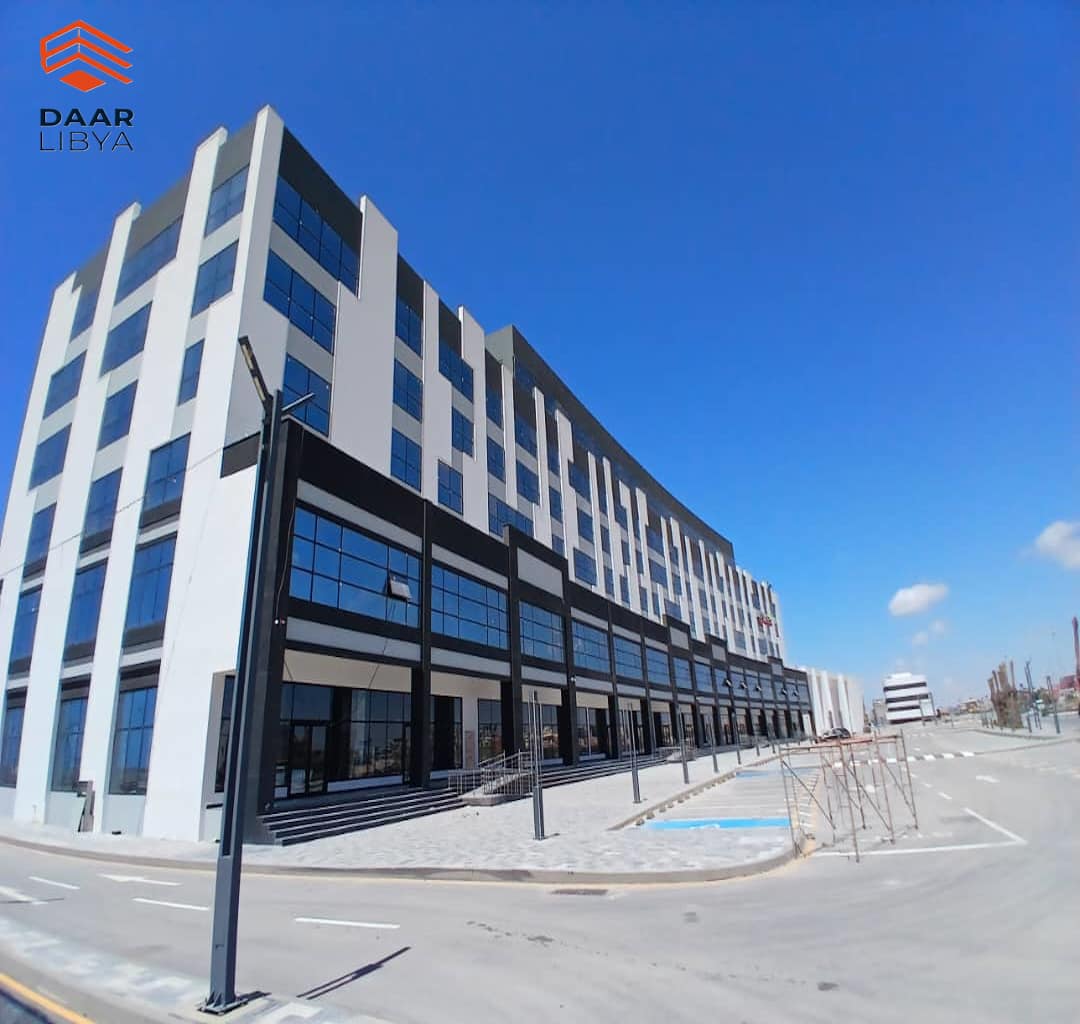
Dar Libya – Golden Square Project, Benghazi, Libya


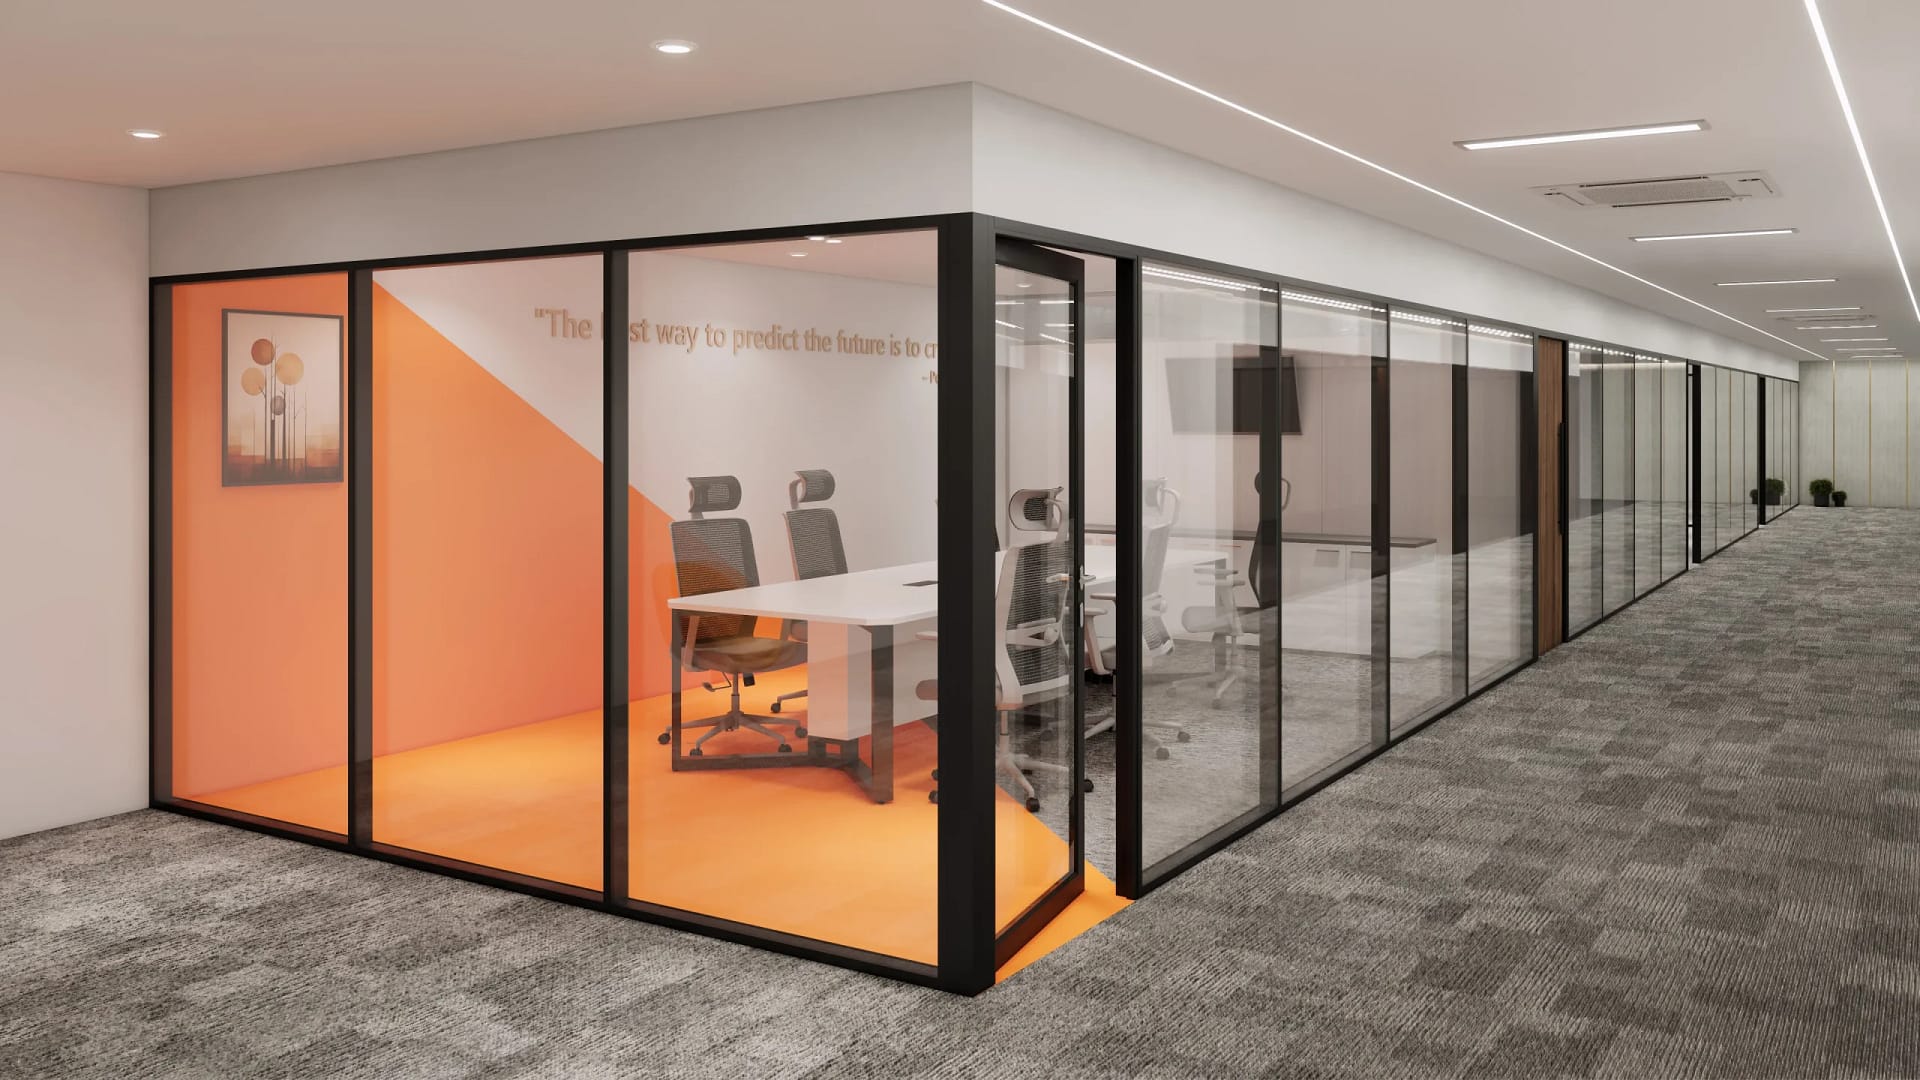
Raised flooring allows for the routing of electrical and data cables beneath the floor surface, keeping workspaces organized and ensuring easy access. Furthermore, these floors are compatible with the offices and doors installed by Dar Libya.
Raised floor systems help provide an organized space beneath the panels for routing electrical and data cables, as well as other utility services. In systems designed for this purpose, this space can also be used for air distribution—in coordination with the heating, ventilation, and air conditioning (HVAC) system—depending on project requirements and the engineering design.
The space beneath a raised floor allows for the organization of power and data cables, as well as utility lines, with access provided by lifting the appropriate panels whenever maintenance or adjustments to the connections are required.
Some raised floor systems can be designed to function as part of an air distribution network, utilizing perforated panels or specialized grilles positioned at precisely engineered locations. This requires an analysis of airflow, pressure, cooling requirements, and the compatibility of the flooring components with the HVAC system design.


Dar Libya offers comprehensive solutions for raised flooring, encompassing design consultation, product supply, and professional installation. Our raised floor systems are engineered to support modern building infrastructure, including electrical cabling, data networks, and HVAC systems.
Our team works in close collaboration with architects, engineers, and contractors to deliver durable flooring systems tailored for offices, data centers, and technology environments.
Dar Libya’s raised floor system integrates seamlessly with the company’s own range of doors and flooring products.
يمكن دمج أنظمة الأرضيات المرتفعة مع أنظمة المكاتب المعيارية وأنظمة الأرضيات لتحقيق أفضل أداء للمساحات الداخلية.
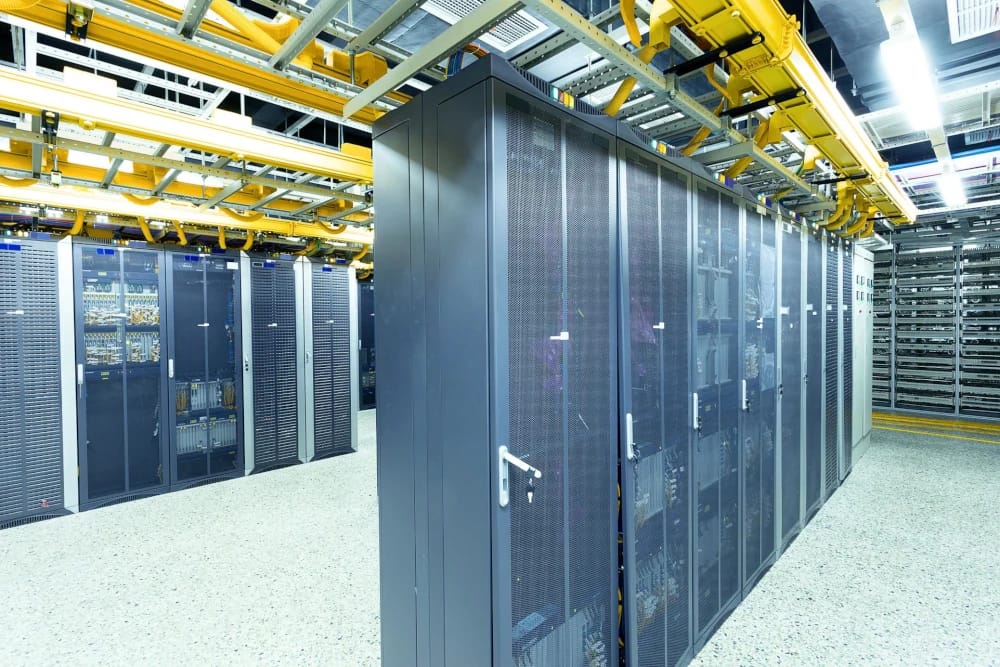
Raised floors contribute to efficient cooling and cable management in server rooms and IT facilities.
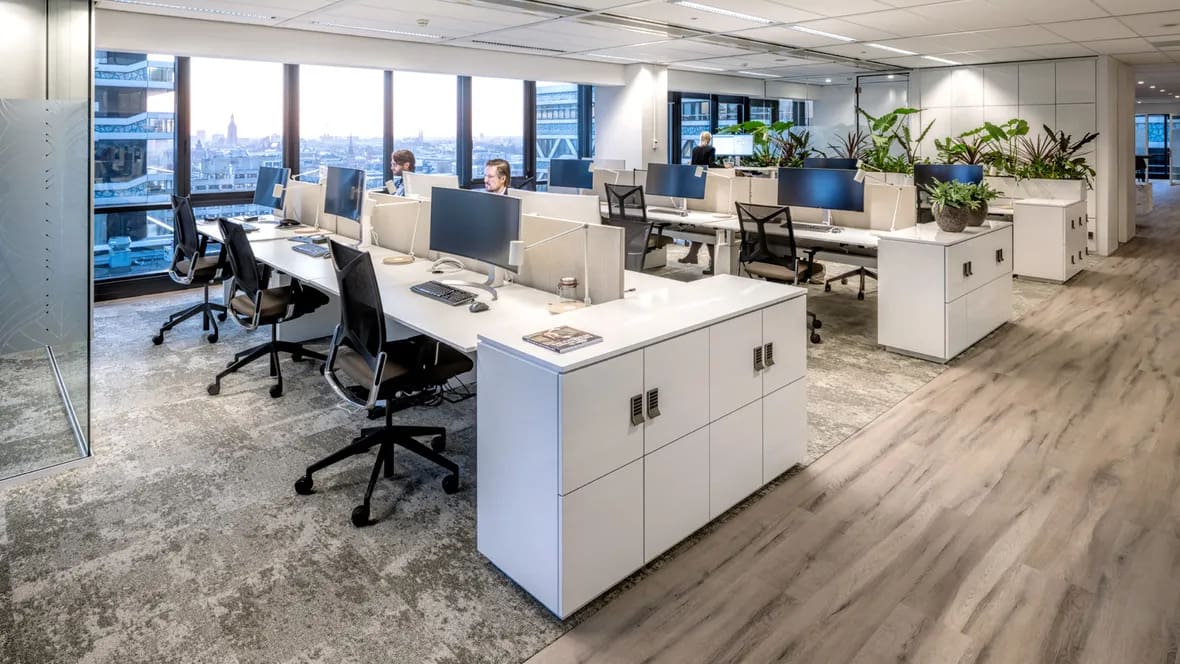
تستخدم المكاتب المؤسسية أرضيات مرتفعة لإدارة كابلات الطاقة والاتصالات مع الحفاظ على تصميم داخلي نظيف.
تتطلب غرف التحكم ومراكز القيادة كابلات منظمة وسهولة الوصول إلى المعدات.
تدعم الأرضيات المرتفعة البنية التحتية المعقدة للأسلاك المطلوبة في مراكز الاتصالات.
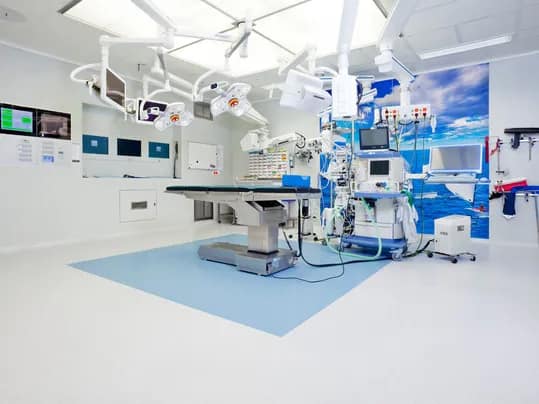
Raised floor panels are designed to support the loads of heavy equipment while maintaining their structural stability. This makes them suitable for environments such as server rooms, laboratories, and technical facilities, where the weight of equipment and the reliability of its performance are of critical importance.
Raised floor systems create an elevated structural floor above a building’s concrete slab, utilizing adjustable steel pedestals and modular floor panels. This design provides an open space beneath the floor surface, allowing for the flexible routing of electrical wiring, data cables, and air distribution systems without encroaching upon the usable floor area.
The modular panels can be easily removed, offering quick access to building services for maintenance, upgrades, and the reconfiguration of technical infrastructure.
Key Components of a Raised Floor System
1. Floor Panels: Removable tiles that form the walking surface. These are typically modular tiles measuring 600×600 mm, made of steel, aluminum, or reinforced materials.
2. Pedestals: Adjustable steel supports that hold the panels above the structural slab, allowing for precise adjustment of the floor height.
3. Stringers: Horizontal steel bars that connect the pedestals, enhancing the structure’s stability and load-bearing capacity.
4. Underfloor Plenum (Void): The space beneath the raised floor, used for routing electrical cables and wiring, air distribution networks, and other building services.
5. Structural Slab: The building’s original concrete floor, which supports the raised floor system.

A raised floor system consists of modular floor panels supported by adjustable pedestals and steel stringers. This structure creates an accessible void beneath the floor surface, allowing for the efficient routing of electrical wiring, data cables, and air distribution systems. The removable panels provide easy access for maintenance and future modifications, making raised flooring an ideal solution for offices, data centers, and control rooms.
تعرّف على أنظمة الأرضيات المرتفعة، وأنواع الألواح والتشطيبات، واستخداماتها في المكاتب وغرف التحكم ومراكز البيانات، وكيفية اختيار الحل المناسب لمشروعك مع دار ليبيا.
إجابات عن أنواع الأرضيات المرتفعة واستخداماتها ومواصفاتها وخيارات التوريد والتركيب من دار ليبيا.
الأرضيات المرتفعة هي نظام يتكون من ألواح مثبتة على قواعد ودعامات فوق الأرضية الأساسية، مما يوفر مساحة أسفل الألواح لتمرير وتنظيم كابلات الكهرباء والبيانات والخدمات الأخرى، مع إمكانية الوصول إليها عند الحاجة إلى الصيانة.
تُستخدم في المكاتب والمباني التجارية وغرف التحكم ومراكز البيانات وبعض البيئات التقنية. ويعتمد اختيار النظام على طبيعة الاستخدام والأحمال المطلوبة والخدمات التي ستُمرر أسفل الأرضية.
تشمل الخيارات، بحسب النظام والطراز، ألواحاً بتشطيبات PVC وHPL، وألواحاً مغلفة بالفولاذ، وخيارات تشطيب السيراميك وبلاطات الموكيت المتوافقة. كما قد تختلف المواد المستخدمة في القلب الداخلي للوح. يُحدد الخيار النهائي وفق المنتجات المتاحة ومتطلبات المشروع.
يمكن استخدام بلاطات الموكيت بهذا المقاس عندما تكون متوافقة مع نظام الأرضية المختار. يجب التحقق من أبعاد الألواح وطريقة تثبيت البلاطات ومتطلبات التشطيب قبل اعتماد الحل النهائي.
تُحدد قدرة التحمل وفق نوع اللوح والقلب الداخلي والغلاف والقواعد والدعامات وتصنيف الاختبارات المعتمدة. يجب مراجعة الأحمال الثابتة والمتحركة ومتطلبات الأجهزة المستخدمة في المشروع قبل اختيار النظام.
يمكن تصميم بعض الأنظمة لتوزيع الهواء أسفل الأرضية باستخدام ألواح مثقبة أو شبكات مخصصة. يتطلب ذلك توافق النظام مع تصميم التكييف والتهوية، ودراسة تدفق الهواء والضغط واحتياجات التبريد. ولا تتوفر هذه الخاصية تلقائياً في جميع الأنظمة.
يُراعى نوع الاستخدام ومساحة المشروع وارتفاع الأرضية المطلوب والأحمال والتشطيب النهائي ومسارات الخدمات والحاجة إلى توزيع الهواء. تساعد مراجعة المخططات والمواصفات الفنية على تحديد النظام الأنسب.
يمكن التواصل مع دار ليبيا لتقديم معلومات المشروع، مثل الموقع والمساحة والاستخدام والتشطيب المطلوب، وإرفاق المخططات أو المقاسات المتاحة. تُراجع المتطلبات لتحديد النظام والمواصفات المناسبة وإعداد عرض السعر.
هل لديك مشروع أرضيات مرتفعة؟ تواصل مع دار ليبيا لمناقشة متطلبات مشروعك واختيار الحل المناسب.
يُنشئ الأرضية المرتفعة مساحة مخفية أسفل سطح الأرضية لتمرير الكابلات وأنظمة التهوية وخدمات المبنى.
تُستخدم هذه الأجهزة بشكل شائع في مراكز البيانات والمكاتب وغرف التحكم والمختبرات والمرافق التكنولوجية.
نعم. تم تصميم أنظمة الأرضيات المرتفعة لتحمل أحمال المعدات الثقيلة وحركة المرور الكثيفة.
WhatsApp us
