Royal Hospital Project – Libya
Royal Specialized Hospital Project | Healthcare Fit Out Solutions in Libya
The Royal Specialized Hospital Project is one of Daar Libya’s notable healthcare projects, demonstrating our expertise in delivering Healthcare Fit Out solutions in Libya for modern medical facilities.
Healthcare buildings require specialized planning, durable materials, and carefully designed environments that support medical professionals and improve patient experience.
Through this project, Daar Libya provided integrated solutions for healthcare environments, focusing on quality, functionality, and professional execution.
Healthcare Fit Out Solutions by Daar Libya
Daar Libya provides complete solutions for hospitals, clinics, and healthcare facilities across Libya.
Our healthcare projects focus on creating functional medical environments through:
- Specialized interior solutions
- Medical flooring systems
- Hospital finishing works
- Protective wall systems
- Medical doors and access solutions
- Healthcare facility preparation
Our experience allows us to manage complex healthcare projects while maintaining high standards of quality and performance.
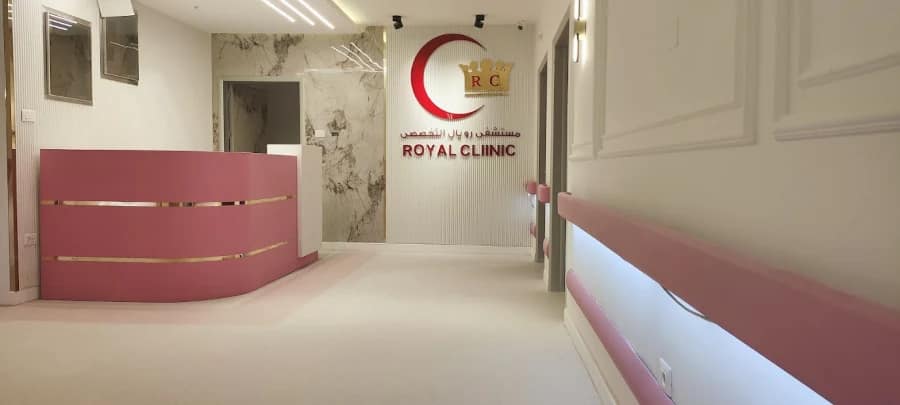
Daar Libya imported, supplied, installed, and completed a full range of medical interior finishing works for the Royal Hospital project, including ceiling systems, Forbo medical flooring, handrails, wall covering systems, and corner protection systems. These solutions were selected to support clean, practical, and durable hospital spaces such as corridors, patient areas, treatment rooms, clinical departments, and high-traffic zones.
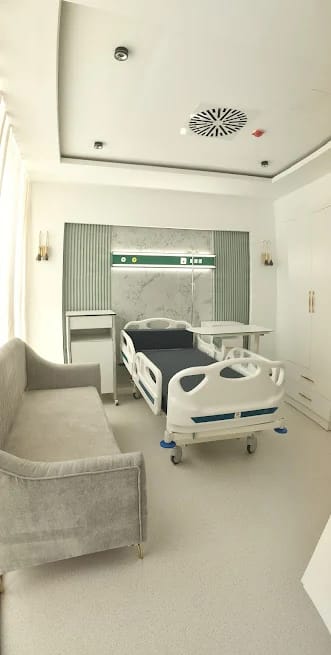
In addition to the finishing works, Daar Libya also imported and delivered specialized healthcare room solutions in cooperation with its Italian partner Adam SRL, including operating rooms (OT rooms), X-ray rooms, patient rooms, and ICU rooms. These systems support the development of functional, professional, and well-equipped medical environments for hospitals and healthcare facilities in Libya.
The scope of work carried out by Daar Libya included:
- Supply and installation of Forbo medical flooring.
- Healthcare ceiling systems.
- Hospital wall protection systems.
- Handrails for corridors and patient areas.
- Corner protection for high-traffic areas.
- Operating room solutions.
- X-ray room solutions.
- ICU room solutions.
- Patient room systems.
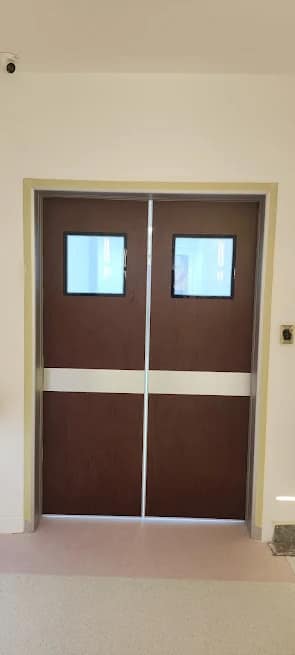
- Medical and operating room doors.
- HPL doors.
- Fire-rated and emergency exit doors.
These systems were selected to create practical and durable interior environments suitable for hospitals and healthcare facilities.
Medical Flooring Solutions for Hospitals
Medical flooring plays an essential role in healthcare environments because hospitals require surfaces that are:
- Durable
- Easy to clean
- Resistant to heavy usage
- Suitable for hygiene requirements
Daar Libya provides flooring solutions designed for healthcare facilities, including specialized flooring systems suitable for hospitals, clinics, and medical areas.

Medical flooring is an important component of hospital interior design because healthcare facilities experience continuous movement from patients, staff, hospital beds, medical equipment, and service carts.
As part of the Royal Hospital Libya project, Daar Libya supplied and installed Forbo medical flooring suitable for hospital and clinical environments.
Forbo flooring systems provide durable surfaces designed for intensive use while supporting easier cleaning and maintenance throughout hospital corridors, treatment areas, patient rooms, and other clinical spaces.
Daar Libya supplies and installs Forbo flooring solutions for hospitals, clinics, healthcare facilities, commercial buildings, and institutional projects across Libya.
Hospital Wall Protection, Handrails and Corner Guards

Hospital corridors and patient areas are frequently exposed to impacts from beds, wheelchairs, medical carts, equipment, and continuous pedestrian movement.
Daar Libya installed wall protection systems, handrails, and corner guards as part of the Royal Hospital medical fit-out works.
These systems help protect interior surfaces from impact and wear while reducing the need for frequent repair and maintenance.
Handrails also provide additional support along hospital corridors and patient movement areas.
Wall and corner protection solutions are particularly useful in high-traffic healthcare environments where durability and long-term performance are essential.
Healthcare Ceiling Systems
The project also included the installation of ceiling systems designed for medical environments.
Hospital ceilings must accommodate lighting, ventilation, mechanical services, access points, and other building systems while maintaining a clean and professional interior appearance.
Daar Libya provides suspended ceiling solutions for hospitals, clinics, laboratories, commercial spaces, and other building projects across Libya.
Medical Finishing and Healthcare Room Solutions
Hospital projects require finishing systems that are different from standard commercial interiors. Medical spaces need surfaces and materials that are easy to clean, durable, resistant to daily use, and suitable for areas with continuous movement by patients, visitors, doctors, and medical staff.
Through the Royal Hospital project, Daar Libya demonstrates its capability to deliver integrated healthcare finishing solutions in Libya, combining medical flooring, ceiling systems, wall protection, handrails, and specialized room systems through trusted international partnerships.
Infection Control and Hygiene Standards in Hospital Interiors
Hospital-grade finishing materials are not a cosmetic choice — they directly affect infection control. Surfaces in clinical areas must resist bacterial growth, withstand repeated disinfection, and avoid seams or joints where contaminants can collect.
The Forbo medical flooring systems used at Royal Hospital are naturally bacteriostatic and designed to inhibit the growth of common hospital-acquired pathogens, while remaining durable enough for beds, wheelchairs, and heavy equipment traffic. Combined with Daar Libya’s wall protection systems and suspended ceiling solutions, the finishing package at Royal Hospital was selected to support hygienic, low-maintenance clinical environments end to end — from floor to ceiling.
Operating Room and Medical Area Preparation
Operating rooms and specialized medical areas require careful planning and suitable materials to support safe and efficient healthcare operations.
Daar Libya provides solutions for specialized medical spaces, focusing on:
- Functional layouts
- High-quality finishing materials
- Easy maintenance
- Professional interior preparation

Daar Libya supplied specialized operating room solutions for Royal Hospital in cooperation with Italian manufacturer Adam SRL.
Operating theatres require carefully designed interior systems that support the technical and functional requirements of surgical environments.
Daar Libya combines international healthcare systems with local supply, installation, and project execution capabilities to deliver operating room solutions for hospitals throughout Libya.
X-Ray Room Solutions
The Royal Hospital Libya project also included solutions for X-ray and medical imaging rooms.
Radiology areas have specialized requirements that differ from conventional rooms and must be planned according to the technical requirements of the medical equipment and healthcare facility.
Daar Libya provides solutions for X-ray and imaging areas as part of its wider hospital fit-out services.
ICU and Patient Room Solutions

The project included solutions for both Intensive Care Unit (ICU) rooms and patient rooms.
These areas require practical layouts, durable materials, hygienic surfaces, and suitable integration of the systems needed by medical teams and patients.
Through its cooperation with Adam SRL, Daar Libya provides modular healthcare room solutions designed for modern hospital environments.
Patient Room WC Separators and WC Partitions by Adam
As part of the patient room systems supplied for Royal Hospital, Daar Libya also delivered WC separators and WC partitions manufactured by Adam S.r.l. — the same Italian partner behind the operating room and modular healthcare room systems used across the project.
In a hospital patient room, the WC area is one of the highest-use, highest-moisture zones, so the partition and separator system has to do more than divide space:
- Hygienic, sealed panels — moisture- and stain-resistant surfaces that support easy cleaning and reduce the risk of bacterial buildup in a wet area.
- Modular installation — the same Adam modular panel system used in patient rooms and operating theatres, so the WC partition integrates directly with the room’s wall system rather than sitting as a separate fit-out.
- Accessibility-ready layouts — partition placement and door clearances that can be adapted for patients with limited mobility.
- Durability under daily clinical use — panels designed to withstand repeated cleaning cycles and daily wear from patients, caregivers, and cleaning staff without degrading.
By sourcing the WC separator and partition system from the same manufacturer as the rest of the patient room, Daar Libya kept the finishing consistent across the whole room — same panel material, same hardware standard, same maintenance approach — rather than mixing in a separate bathroom-partition supplier
About Adam S.r.l.
Adam S.r.l. is an Italian manufacturer with over 30 years of experience designing modular operating room and healthcare room systems, with installations across more than 40 countries. Daar Libya’s partnership with Adam brings this modular design and engineering expertise to hospital projects in Libya, covering operating rooms, patient rooms, ICU rooms, and X-ray rooms — all supplied, installed, and supported locally by the Daar Libya team.
For a look at another hospital project using this same partnership, see Venezia Hospital Benghazi, where Daar Libya delivered a comparable medical interior finishing scope.
Medical and Hospital Doors
Daar Libya also supplied and installed several types of doors for the Royal Hospital project, including:
- Operating room doors.
- Medical doors.
- HPL doors.
- Fire-rated doors.
- Emergency exit doors.
Hospital doors are selected according to the function and technical requirements of each area.
Operating theatres, radiology departments, patient areas, corridors, and emergency routes may each require different door systems.
Daar Libya provides a range of hospital doors in Libya for medical facilities and healthcare projects.
Integrated Hospital Fit-Out Solutions in Libya
Hospital projects require more than conventional interior finishing.
Healthcare environments need materials and systems capable of supporting intensive daily use while providing practical solutions for cleaning, maintenance, patient movement, staff workflow, and protection of interior surfaces.
Daar Libya combines several specialist systems into integrated hospital fit-out solutions in Libya, including:
- Medical flooring.
- Operating rooms.
- ICU rooms.
- Patient rooms.
- X-ray rooms.
- Medical doors.
- Ceiling systems.
- Wall protection.
- Handrails.
- Corner guards.
This approach allows multiple healthcare finishing requirements to be coordinated within a single project.
Daar Libya Healthcare Projects
The Royal Hospital Libya project forms part of Daar Libya’s growing portfolio of hospital, clinic, and healthcare projects across the country.
Daar Libya specializes in the supply and installation of medical interior systems and building solutions, working with international manufacturers such as Forbo and Adam SRL while providing local project execution and technical support in Libya.
Our healthcare solutions include medical flooring, hospital doors, operating room systems, patient rooms, ceiling systems, wall protection, and other specialized finishing systems.
Planning a Hospital or Healthcare Project in Libya?
f you are developing a hospital, clinic, diagnostic center, operating theatre, or other healthcare facility, Daar Libya can support your project with specialized medical interior and hospital fit-out solutions.
Contact Daar Libya to discuss hospital fit-out, medical flooring, operating rooms, medical doors, ceiling systems, wall protection, and healthcare room solutions in Libya.
Frequently Asked Questions
What finishing systems did Daar Libya install at Royal Hospital?
Daar Libya supplied and installed Forbo medical flooring, healthcare ceiling systems, wall protection, handrails, corner guards, and a full range of hospital doors, alongside operating room, X-ray room, ICU, and patient room systems delivered with Adam S.r.l.
Who is Daar Libya’s partner for operating rooms and patient rooms?
Daar Libya works with the Italian manufacturer Adam S.r.l., which specializes in modular healthcare room systems, to deliver operating rooms, ICU rooms, X-ray rooms, and patient rooms for hospitals in Libya.
Why is Forbo flooring used in hospital environments?
Forbo medical flooring is designed to resist bacterial growth, withstand continuous foot and equipment traffic, and support easier cleaning and disinfection — making it suitable for corridors, patient rooms, and clinical departments.
Does Daar Libya provide hospital fit-out services elsewhere in Libya?
Yes. Royal Hospital is part of a wider portfolio of hospital and clinic projects — see Venezia Hospital Benghazi for another example — and Daar Libya provides the same finishing systems for hospitals, clinics, and healthcare facilities across the country.
What types of doors are used in hospital operating rooms and patient areas?
Hospital projects typically require different door systems by area, including operating room doors, HPL doors, fire-rated doors, and emergency exit doors — each selected for the technical requirements of that space.
Leave a Reply