Daar Libya Executes Advanced Medical Fit-Out and Forbo Flooring Works at Benghazi Children’s Hospital
Daar Libya Contracting & Medical Engineering Solutions continues delivering specialized healthcare infrastructure projects across Libya through the execution of advanced medical fit-out works at Benghazi Children’s Hospital.
The project reflects Daar Libya’s expertise in modern hospital development, including Forbo medical flooring systems, operating rooms, X-Ray rooms, ICU rooms, patient rooms, medical ceiling systems, and healthcare interior finishing solutions designed according to international healthcare standards.
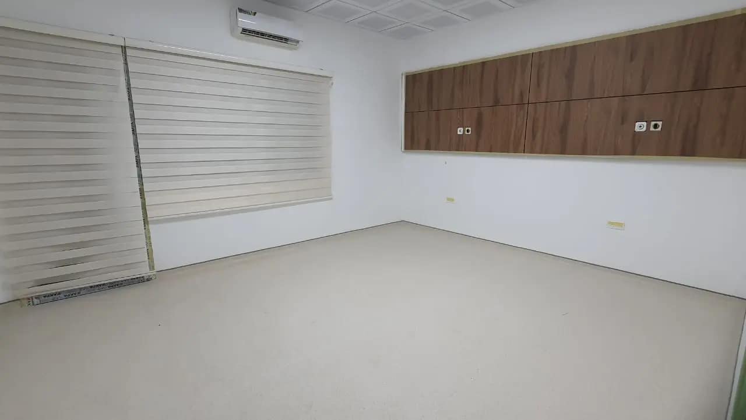
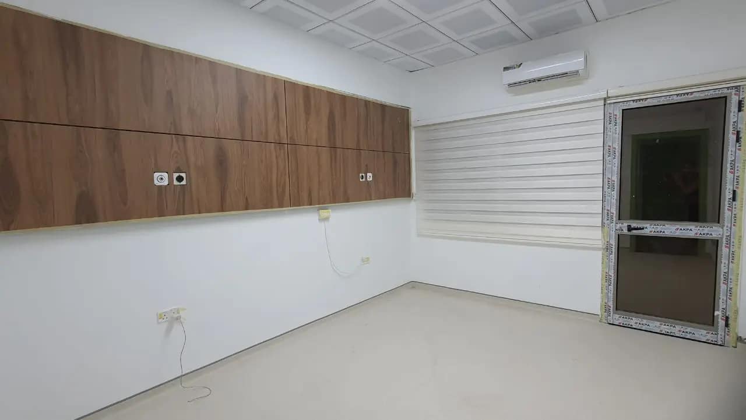
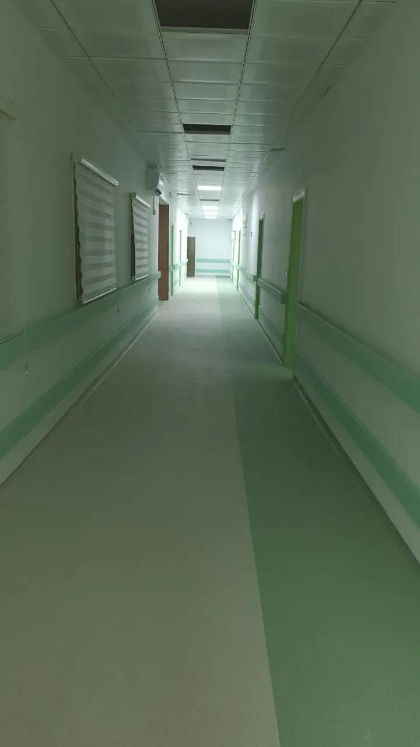
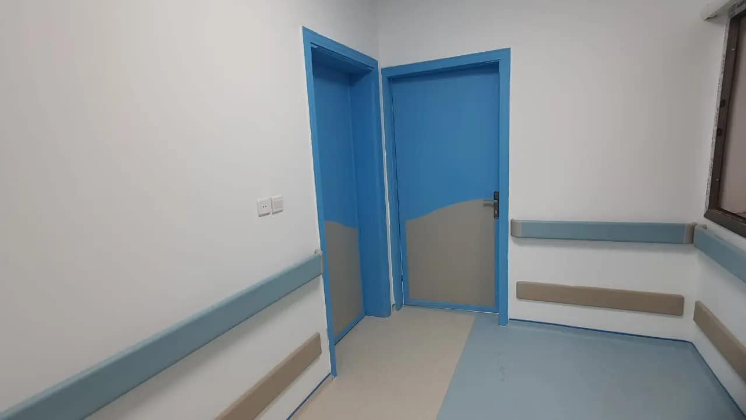
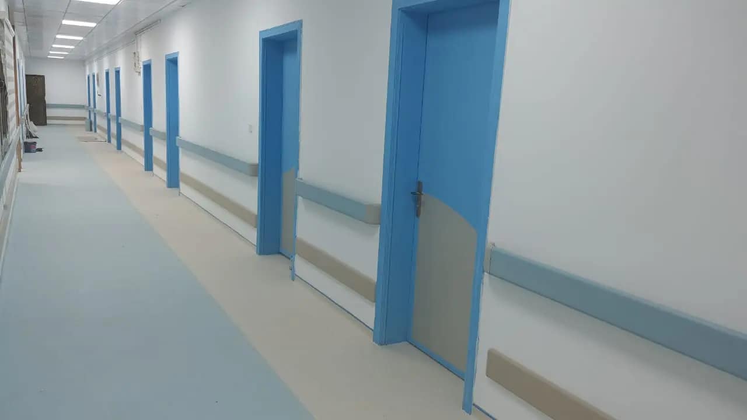
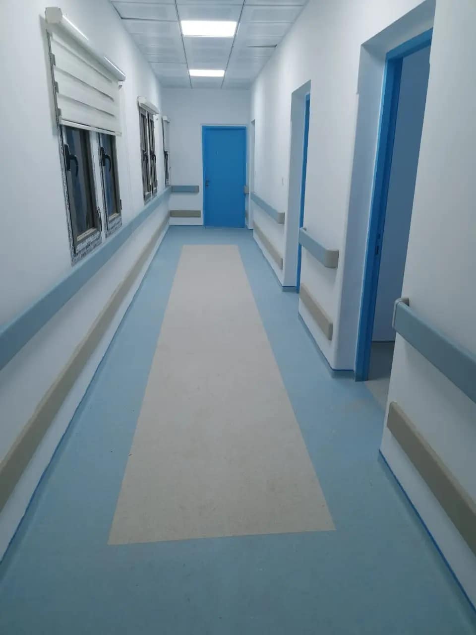
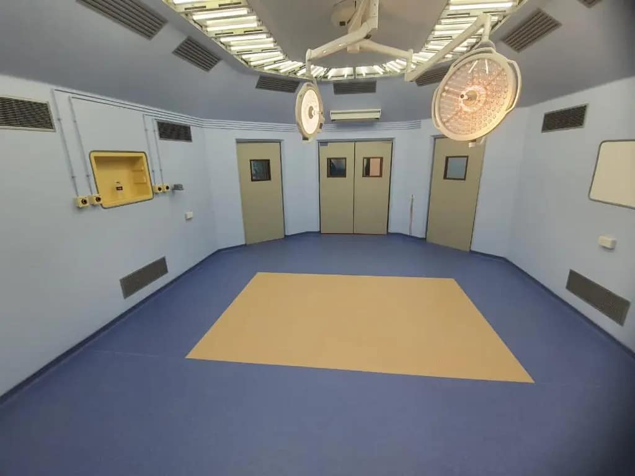
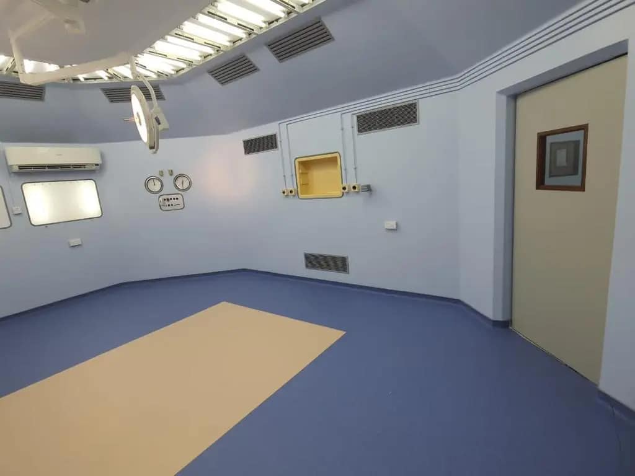
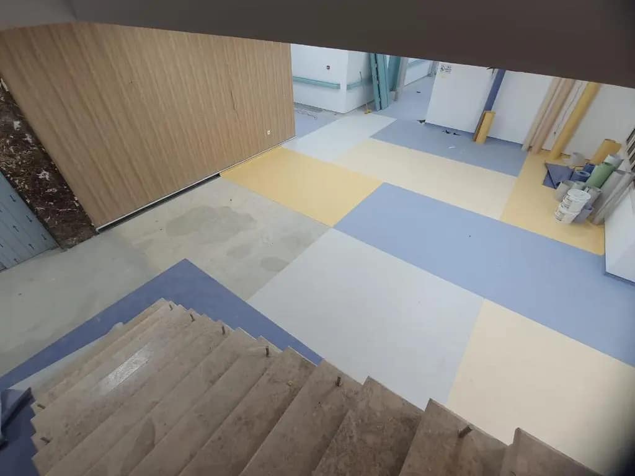
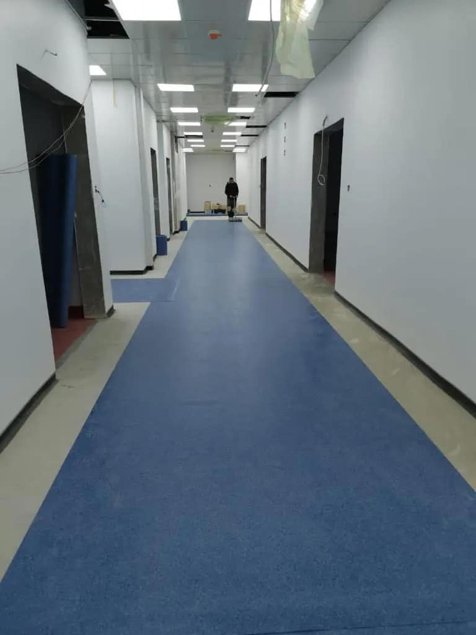
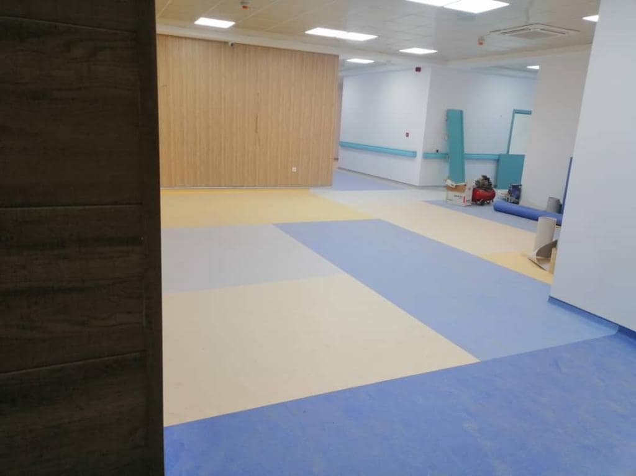
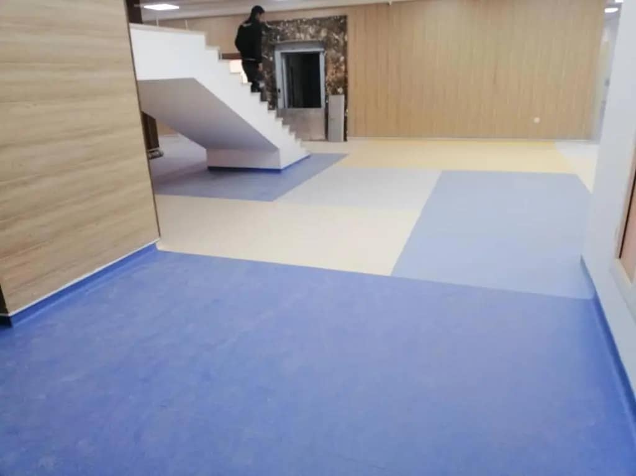
This project aims to create a safe, modern, and efficient healthcare environment that supports high-quality pediatric healthcare services in Libya.Benghazi Children’s Hospital – Healthcare Fit-Out & Medical Flooring Project
Daar Libya Contracting & Medical Engineering Solutions delivered specialized healthcare fit-out and interior finishing works for Benghazi Children’s Hospital, supporting the development of a modern healthcare environment designed around hygiene, durability, safety, comfort and efficient medical operations.
The project included specialized solutions for medical flooring, operating rooms, X-Ray rooms, ICU areas, patient rooms, medical ceilings and healthcare interior finishes, using internationally recognized healthcare products and systems.
Healthcare Fit-Out Solutions for Benghazi Children’s Hospital
Healthcare facilities require carefully selected materials that can withstand intensive daily use while supporting demanding requirements for hygiene, cleaning, maintenance and patient comfort.
As part of the Benghazi Children’s Hospital project, Daar Libya worked with specialized healthcare systems and materials to provide solutions for different clinical and support areas of the hospital.
The main scope included:
- Medical and healthcare flooring systems
- Operating room preparation and fit-out
- X-Ray room preparation and finishing
- ICU room preparation and finishing
- Patient room finishing
- Medical ceiling systems
- Healthcare wall and interior finishing
- Specialized medical room solutions
- Hospital interior protection and finishing systems
The selection of each solution depends on the specific requirements of the healthcare environment, room function and expected level of use.
Forbo Healthcare Flooring

A major part of the project involved Forbo healthcare flooring solutions.
Forbo develops flooring systems specifically for healthcare environments, where floors need to withstand hospital beds, wheelchairs, medical equipment, heavy foot traffic and frequent cleaning.
Explore Forbo Healthcare Flooring
Forbo’s healthcare portfolio includes homogeneous vinyl flooring, specialist ESD flooring, linoleum and acoustic flooring solutions for different areas of a healthcare facility.
Forbo Sphera Medical Flooring
For demanding healthcare areas, Forbo Sphera provides homogeneous vinyl flooring designed for durability, hygiene and ease of cleaning.
Sphera uses a SMART-top surface finish designed to provide resistance to chemicals, scratches and stains, while its non-porous surface supports easy cleaning.
For healthcare projects, the appropriate flooring system can be selected according to the requirements of the individual space.
Sphera SD and Sphera EC for Sensitive Areas
For areas requiring electrostatic control, Forbo provides Sphera SD and Sphera EC.
Sphera SD provides static-dissipative properties, while Sphera EC provides electro-conductive properties. These systems are designed for sensitive environments including healthcare, pharmaceutical and life-science applications.
This makes specialist ESD flooring an important consideration for selected clinical and technical areas where electrostatic control is required.
Operating Room Solutions

Operating rooms require a coordinated approach to surfaces, walls, ceilings, doors, flooring and medical accessories.
For specialized operating room environments, Daar Libya can provide integrated solutions designed around the technical requirements of the space.
ADAM Modular Operating Rooms
For modular operating room systems, ADAM Srl develops the Salus modular operating room system.
The system is designed as an integrated environment covering the six sides of the operating room — from flooring to ceiling, including walls and required accessories. ADAM describes its approach around updated construction technology, hygiene and high-quality finishes.
The ADAM approach can support operating room projects from design and technical development through production and installation, depending on the project requirements.
ICU and Patient Room Solutions
ICU rooms and patient rooms require materials that combine durability, cleanability, safety and an appropriate healthcare environment.

Flooring selection is particularly important because these areas experience continuous movement of beds, wheelchairs, medical equipment and staff.
Forbo identifies durability, indentation resistance, ease of cleaning, slip resistance and the ability to handle wheeled traffic as important considerations for hospital wards and bedrooms.
Daar Libya’s healthcare fit-out approach combines appropriate flooring, ceilings, wall finishes, doors and protection systems according to the requirements of each room.
Medical Ceiling Systems
Ceilings are an important part of healthcare interior design.
They contribute not only to the visual appearance of a medical facility but also to acoustic performance, cleanability, maintenance and the overall environment for patients and healthcare staff.

Rockfon Healthcare Ceilings
Rockfon provides acoustic ceiling solutions specifically developed for healthcare environments.
Its healthcare portfolio includes medical ceiling systems designed for different hospital applications, including solutions such as Rockfon Medical Standard, Medical Plus and Medical Air.
Rockfon Medical Standard, for example, is designed for general healthcare areas and provides low particle emissions, cleanability and high sound absorption.
Rockfon Healthcare Ceiling Solutions
Acoustic performance is also an important consideration in hospitals because excessive noise can negatively affect the comfort of patients and the working environment of healthcare staff. Rockfon highlights sound absorption, cleanability and healthcare performance as important characteristics of its ceiling systems.
X-Ray Room Preparation
X-Ray rooms require specialized planning and construction considerations.

Daar Libya’s healthcare project scope includes X-Ray room preparation and fit-out, together with specialized flooring, wall, ceiling, door and interior finishing solutions according to the technical requirements of the facility.
The final specification of shielding, doors, viewing windows and other radiation-protection components should always be determined by the project’s radiation-protection design and applicable technical requirements.
Healthcare Interior Finishing
A successful hospital fit-out is not limited to flooring and ceilings.
Healthcare environments also require carefully selected:
- Hospital doors
- Hermetic and sliding door systems
- Wall protection
- Handrails
- Corner protection
- PVC wall coverings
- Hygienic wall finishes
- Medical room accessories
- X-Ray room components
- Operating room accessories
- Specialized ceiling systems
These elements work together to create a coordinated healthcare interior capable of handling intensive daily use.
An Integrated Approach to Hospital Projects
The Benghazi Children’s Hospital project demonstrates Daar Libya’s approach to healthcare construction and interior fit-out: combining specialized products, technical coordination and professional installation to address the different requirements of hospital spaces.
Instead of treating each room as a separate construction element, healthcare fit-out should consider how flooring, ceilings, walls, doors, protection systems and medical interiors work together.
This approach is particularly important in:
- Operating rooms
- ICU departments
- Patient rooms
- X-Ray rooms
- Medical corridors
- Treatment areas
- Diagnostic areas
- Healthcare support spaces
Daar Libya – Healthcare Solutions in Libya
Daar Libya Contracting & Medical Engineering Solutions provides specialized building materials and healthcare fit-out solutions for hospitals, clinics and medical facilities across Libya.
Our healthcare solutions include:
Medical Flooring | Operating Rooms | ICU Solutions | Patient Rooms | X-Ray Rooms | Medical Ceilings | Hospital Doors | Wall Protection | Healthcare Interior Finishing
We work with internationally recognized manufacturers and specialized healthcare systems to provide solutions suitable for the technical requirements of modern healthcare projects.
Patient Room Solutions
Patient rooms require a combination of durable, hygienic and comfortable interior materials. Every surface must be able to withstand daily hospital use, regular cleaning and the movement of beds, wheelchairs and medical equipment.

For Benghazi Children’s Hospital, the patient room approach includes coordinated solutions for:
- Healthcare flooring
- HPL doors and frames
- Wall protection
- Handrails
- Corner protection
- Hygienic wall finishes
- Acoustic ceiling systems
- Specialized hardware and accessories
HPL Patient Room Doors
HPL doors are widely used in healthcare environments because they can provide a durable and easy-to-maintain surface while allowing designers to create a clean and modern hospital interior.
HPL door systems can be specified for patient rooms, corridors, offices, treatment areas and other hospital spaces according to the required performance and construction configuration.
For healthcare projects, the door specification should consider:
- Impact resistance
- Frequent cleaning
- Moisture resistance
- Surface durability
- Hygiene requirements
- Door hardware
- Frame construction
- Acoustic requirements
- Fire-performance requirements where applicable
Daar Libya can provide HPL door solutions for patient rooms and other healthcare areas as part of an integrated hospital interior package.
Hermetic Doors for Healthcare
Hermetic doors are designed for areas where controlled separation between spaces is important.
They are particularly relevant to operating rooms, intensive care areas, laboratories, isolation areas and other specialized healthcare environments, depending on the project design.
A hermetic door system can provide controlled closing and sealing characteristics while supporting the operational requirements of medical environments.
Hermetic Sliding Doors
Hermetic sliding doors can be used where space efficiency, controlled access and hygienic surfaces are important.
Depending on the selected system, the door assembly can incorporate:
- Automatic operation
- Hermetic sealing
- Flush surfaces
- Hygienic finishes
- Safety sensors
- Vision panels
- Stainless steel or specialized finishes
- Integration with hospital access requirements
The exact door configuration should be selected according to the function of the room and the project’s technical specifications.
Operating Room Doors
Operating rooms require doors that are compatible with the demanding conditions of surgical environments.
The door must work together with the operating room walls, ceiling, flooring and ventilation strategy to create a coordinated environment.
For operating rooms, Daar Libya can provide specialized door solutions including:
- Hermetic sliding doors
- Hermetic swing doors
- Automatic medical doors
- HPL doors
- Stainless-steel door solutions
- Vision panels
- Specialized door hardware
Door selection depends on the operating room design, dimensions, traffic requirements and the required level of environmental control.
Hospital Wall Protection
Hospital walls are exposed to continuous impact from beds, carts, wheelchairs and medical equipment.
Wall protection systems help reduce damage to walls and maintain the appearance of high-traffic healthcare areas.
Daar Libya can provide healthcare wall-protection solutions including:
- Wall protection sheets
- Crash rails
- Handrails
- Corner guards
- Door protection
- Impact protection
- PVC wall protection systems
These systems can be specified according to the level of traffic and impact expected in each area.