


Daar Libya delivered a coordinated range of healthcare fit-out and specialist interior solutions for Al-Bushra Clinic in Libya. The project included modular operating room systems, X-ray radiation shielding, medical flooring, hospital doors, wall protection and healthcare ceiling solutions.
Each system was selected according to the operational requirements of its space, with particular attention to hygiene, durability, cleaning, maintenance and long-term performance.
The Al-Bushra Clinic project demonstrates Daar Libya’s ability to integrate multiple healthcare systems into a complete medical environment rather than treating each product as an isolated component.
The project scope included:
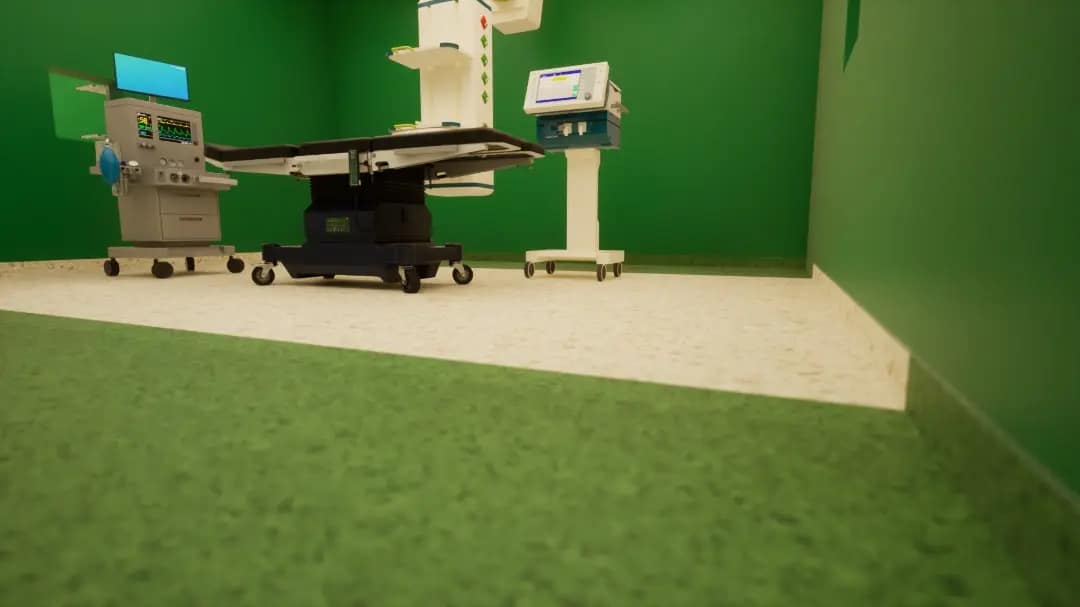
Operating theatres are among the most technically demanding areas within a healthcare facility. Their interiors must support effective cleaning, controlled movement and the integration of medical and building services.
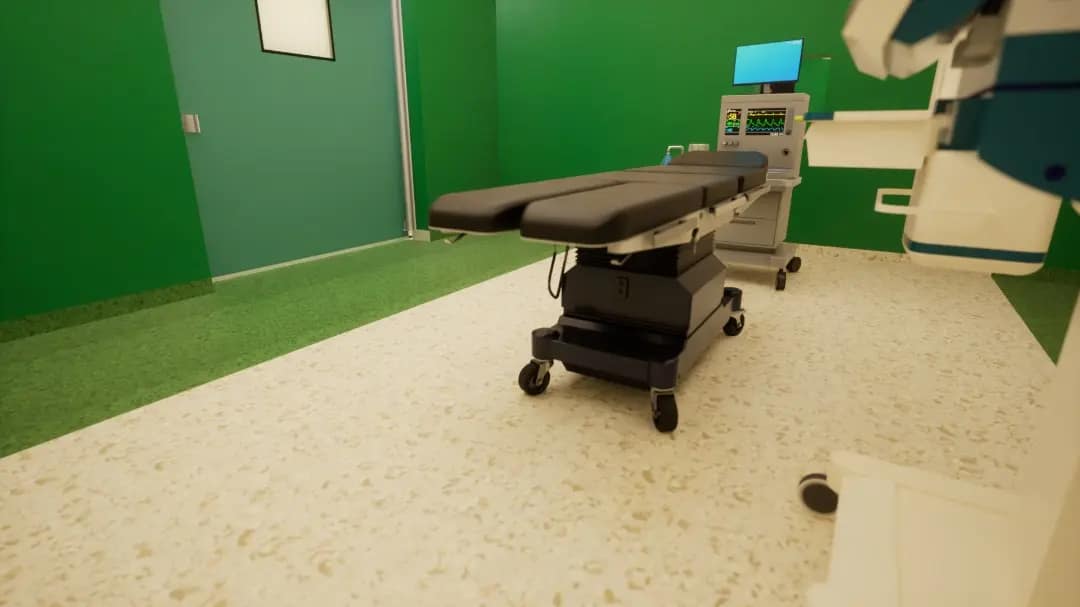
For the Al-Bushra Clinic project, Daar Libya implemented a adam SRL modular operating room solution based on coordinated wall panels and specialist interior components.
Modular operating room systems can provide:
Unlike conventional decorative finishes, modular systems are developed around the functional requirements of the clinical environment. Wall panels, doors, ceilings, lighting, ventilation and service points must therefore be carefully coordinated during design and installation.

Modern modular operating room solution delivered as part of Daar Libya’s healthcare fit-out services.
Diagnostic imaging rooms require specialist wall, ceiling, door and opening treatments to reduce the transmission of X-ray radiation into neighbouring areas.
As part of the project, Knauf Safeboard was used as an X-ray shielding solution. Safeboard panels contain barium sulphate and are designed to attenuate X-rays when installed as part of a correctly specified wall or ceiling assembly.
Important benefits of Knauf Safeboard include:
The required level of radiation protection must always be established through project-specific calculations. It depends on factors such as the imaging equipment, radiation energy, room layout, wall construction and the use of adjacent spaces.
Radiation protection also extends beyond the boards themselves. Joints, corners, service penetrations, windows, doors and frames must be treated as part of one continuous shielding envelope.

Visualisation showing X-ray radiation being contained within a room protected by a Knauf Safeboard shielding system.
Safeboard should not be described as reflecting X-rays back into the room. Instead, its shielding components attenuate the radiation by absorbing and reducing its energy as it passes through the wall assembly.
When the system is correctly designed and installed, the amount of radiation reaching the space outside the room is reduced to the required protective level.
The number of board layers and the complete wall build-up must be determined by an appropriately qualified radiation protection specialist.
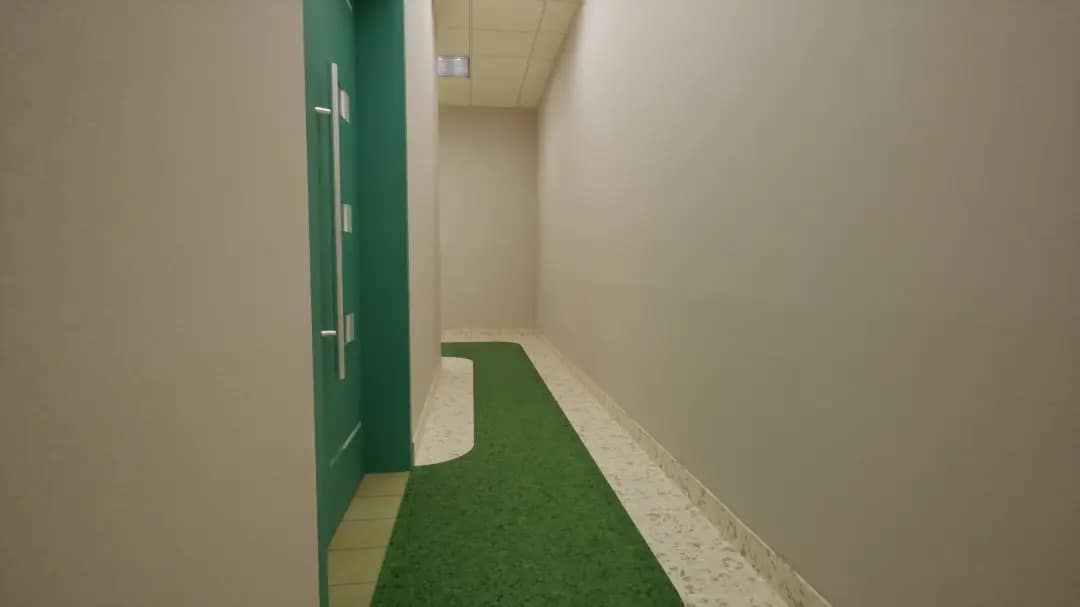
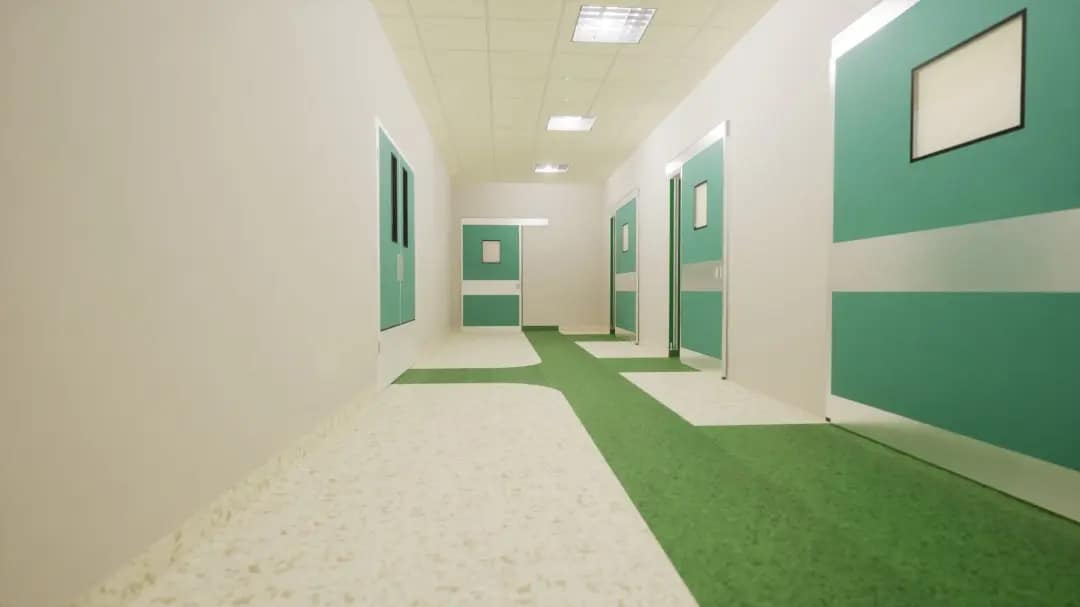
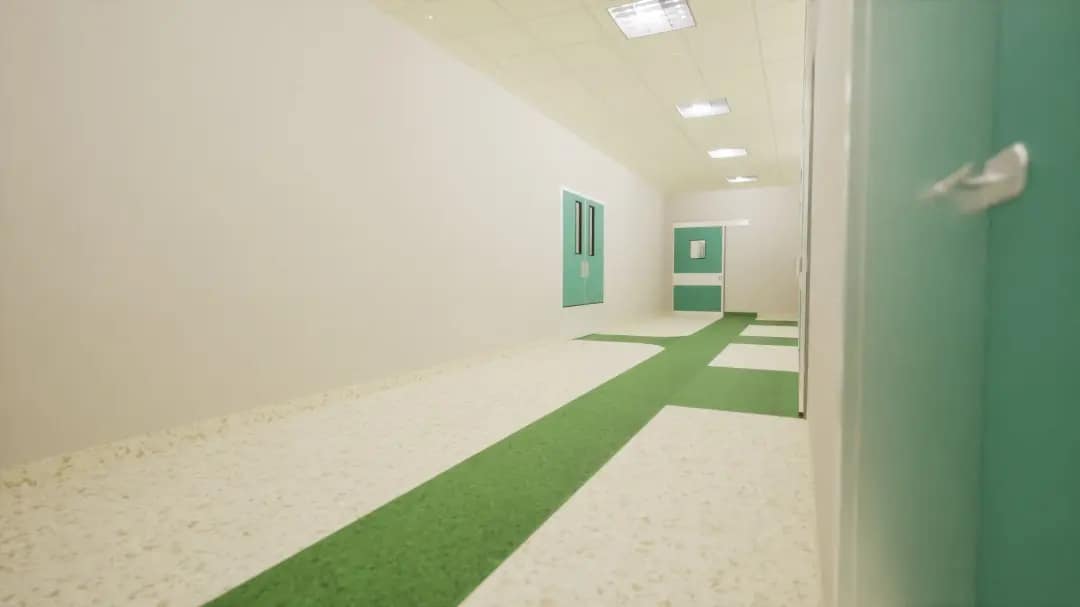
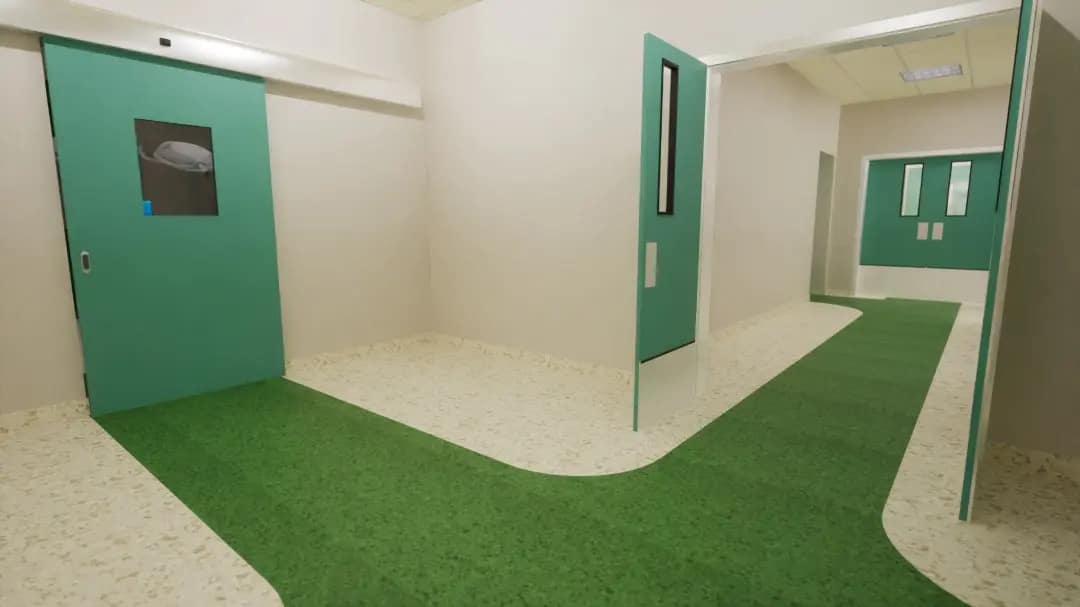
Flooring plays an important role in healthcare safety, cleaning and daily movement. Hospitals and clinics require flooring systems that can tolerate frequent traffic, wheeled equipment and regular maintenance.
Forbo flooring solutions were incorporated into the Al-Bushra Clinic fit-out according to the requirements of the different medical spaces.
Depending on the selected product and area, healthcare flooring can provide:
The correct floor should be selected according to the actual use of each space. Traffic levels, cleaning procedures, slip resistance, rolling loads, acoustics and electrical requirements may all influence the final specification.
Learn more about Forbo flooring solutions in Libya.
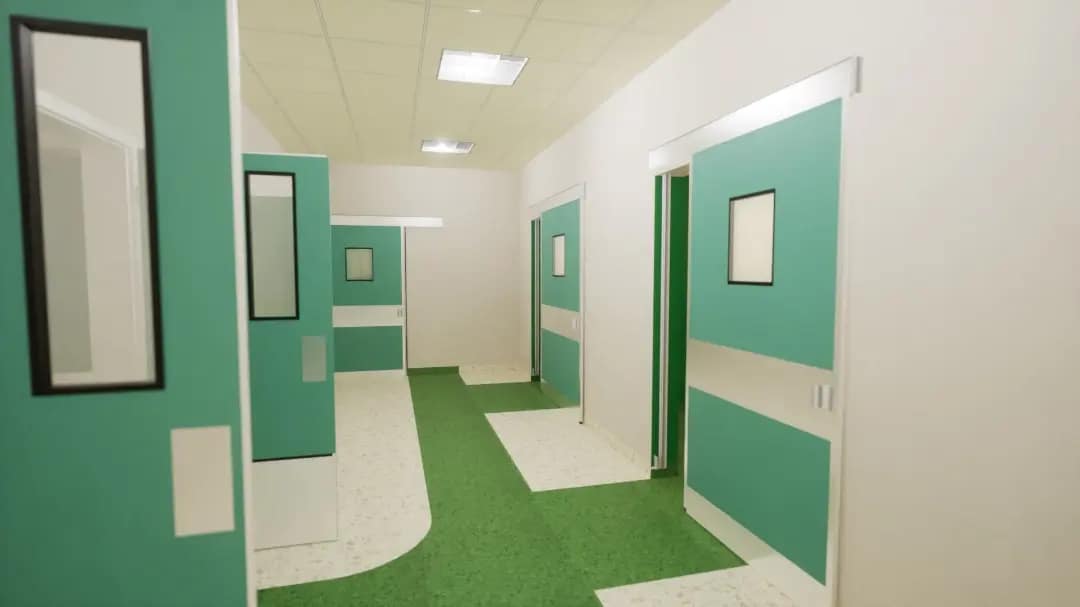
Hermetic doors are designed for medical environments that require controlled airflow and reduced air leakage around the door opening.
When a hermetic sliding door reaches its closed position, its mechanism helps press the door leaf against the frame and sealing system. This creates a tighter closure than a conventional sliding door.
Benefits of hermetic hospital doors include:
Hermetic doors are frequently specified for operating theatres, clean areas, laboratories and other controlled medical rooms.
The entrance to an X-ray room must provide protection consistent with the surrounding walls. A gap in the shielding at the doorway could compromise the performance of the complete room.
Lead-lined doors contain an internal radiation-shielding layer. The required lead equivalence is determined by the approved radiation-protection design.
A complete lead-lined door solution may include:
The door, frame and adjacent wall shielding must be coordinated as one continuous system.

Hermetic lead-lined hospital door designed for controlled access and radiation protection at an X-ray room entrance.
A hermetic door and a lead-lined door perform different functions.
A hermetic door is primarily designed to create a tight closure and reduce air leakage. A lead-lined door is designed to attenuate radiation at the entrance to an imaging room.
Where a room requires both airflow control and radiation protection, the two functions can be combined within one specialist door assembly.
Explore Daar Libya’s hospital door solutions in Libya.
Hospital corridors, treatment areas and patient rooms are exposed to frequent contact from beds, wheelchairs, trolleys and medical equipment. Without suitable protection, repeated impacts can damage corners, wall finishes and painted surfaces.
Wall-protection systems help to:
The system may include corner guards, crash rails, wall guards, handrails and protective wall panels. Each component should be positioned according to the type of traffic and equipment used in the area.
Discover more about wall protection systems for hospitals.
Ceilings in healthcare buildings must accommodate lighting, ventilation, fire-safety components and other building services while remaining suitable for the function of the room.
Important factors when selecting a healthcare ceiling include:
The ceiling specification for an operating department may differ significantly from the system used in a corridor, waiting area or administrative room. Daar Libya therefore selects ceiling solutions according to the technical requirements of each space.
Learn more about Daar Libya’s ceiling solutions in Libya.
A successful hospital fit-out depends on how well the different systems work together.
In an X-ray room, the Safeboard wall construction must connect correctly with the lead-lined door, frame, radiation window and protected service penetrations.
In an operating theatre, modular wall panels must be coordinated with hermetic doors, ceilings, ventilation, lighting and medical services.
Medical flooring must also connect correctly with wall finishes and coving details to support cleaning and long-term maintenance.
This integrated approach helps to reduce installation conflicts, improve finish quality and make the completed healthcare environment easier to operate and maintain.
Daar Libya provides specialist interior and building solutions for hospitals, clinics, diagnostic centres and other healthcare facilities across Libya.
Our services include product selection, technical coordination, supply and professional installation.
Clients choose Daar Libya for:
The Al-Bushra Clinic project reflects Daar Libya’s commitment to delivering reliable, maintainable and coordinated medical environments for the Libyan healthcare sector.
Daar Libya provides integrated solutions for:
Contact Daar Libya to discuss the technical requirements of your hospital, clinic or diagnostic-centre project in Libya.
The project included modular operating room solutions, X-ray room protection, Knauf Safeboard, Forbo medical flooring, hermetic doors, lead-lined doors, wall protection and healthcare ceiling systems.
Knauf Safeboard is used in specialist wall and ceiling assemblies to attenuate X-ray radiation in diagnostic imaging and radiology rooms.
No. Safeboard attenuates X-rays by absorbing and reducing their energy as they pass through the shielding assembly. It should not be described as a reflective system.
It can reduce or replace the need for sheet lead in suitable applications, but only when the complete system has been specified according to project-specific radiation calculations.
A modular operating room uses coordinated wall, ceiling, door and service components to create a durable and maintainable clinical environment with smooth, easy-to-clean internal surfaces.
A hermetic door reduces air leakage around the opening, while a lead-lined door provides radiation shielding. Both functions can be incorporated into one door when required.
Yes. Daar Libya provides hospital fit-out and specialist building solutions in Tripoli, Benghazi and other cities across Libya, subject to the requirements and scope of each project.


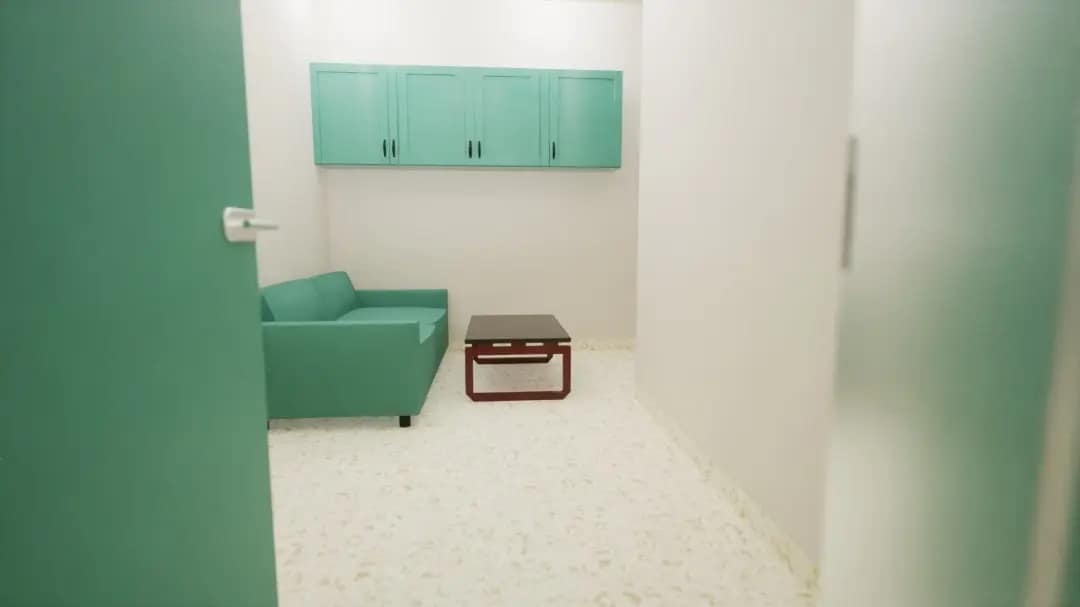

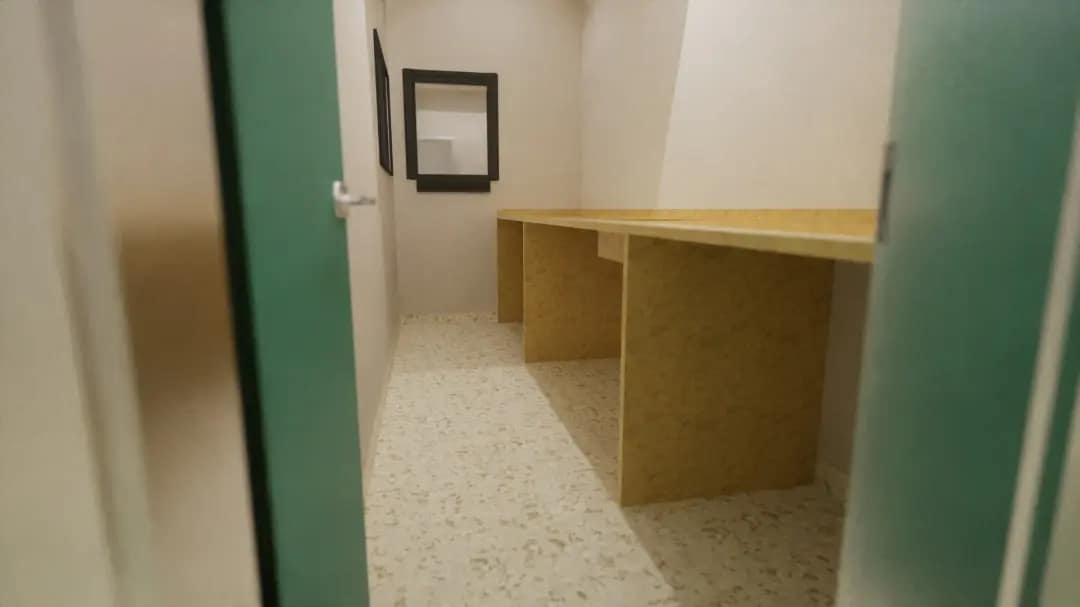
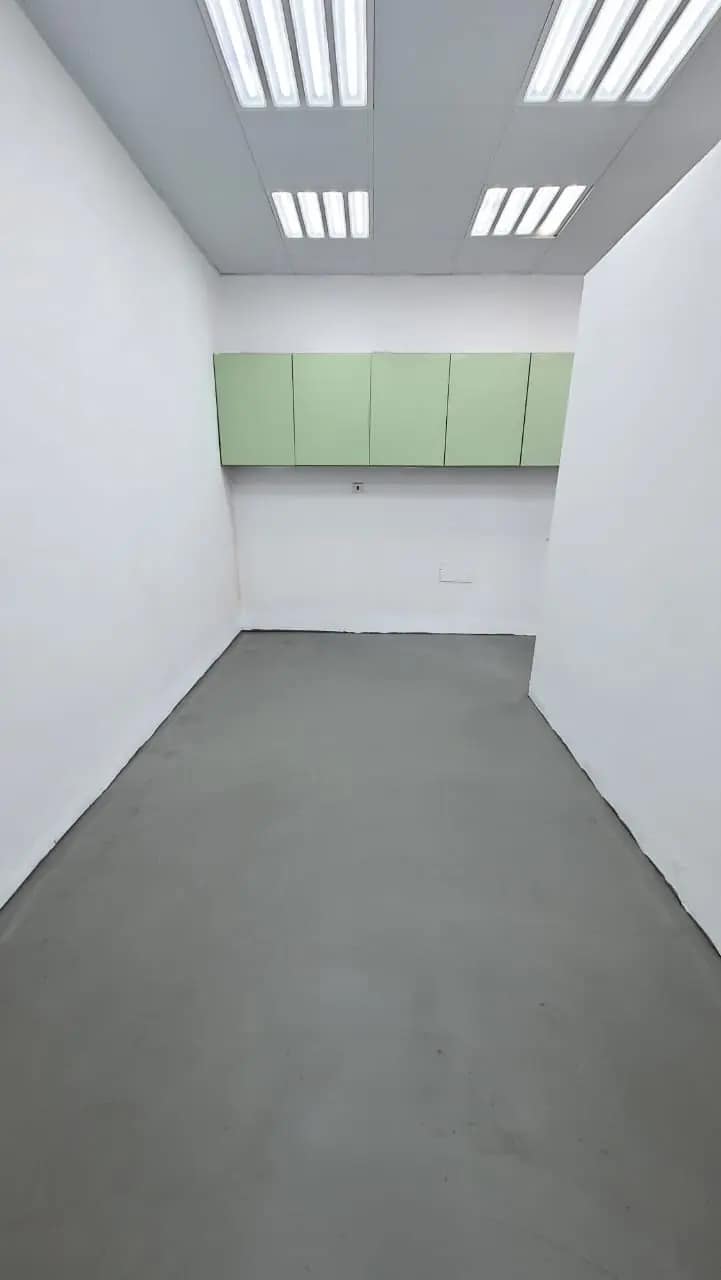


Daar Libya continues to play a key role in upgrading healthcare facilities across Libya through advanced medical construction and finishing solutions.
#DaarLibya
#AlBushraClinic
#ForboFlooring
#MedicalFlooring
#OperatingTheatre
#XRayRoom
#HealthcareProjects
#HospitalProjects
#MedicalConstruction
#LibyaHealthcare