


Daar Libya completed the supply and installation of Forbo medical flooring at Benghazi Eye Hospital, adding another specialist healthcare project to the company’s portfolio in eastern Libya.
The work focused on creating durable, practical and easy-to-maintain floor finishes suited to the daily requirements of a busy eye hospital. The flooring solution supports the movement of patients, healthcare staff, wheelchairs and mobile medical equipment while contributing to a clean and professionally organised interior.
This project demonstrates Daar Libya’s experience in delivering medical flooring in Benghazi and highlights why each area of a healthcare facility should be assessed individually before its flooring system is selected.
The flooring works delivered by Daar Libya included:
The work was carried out with attention to the movement patterns and operational requirements of a healthcare environment.


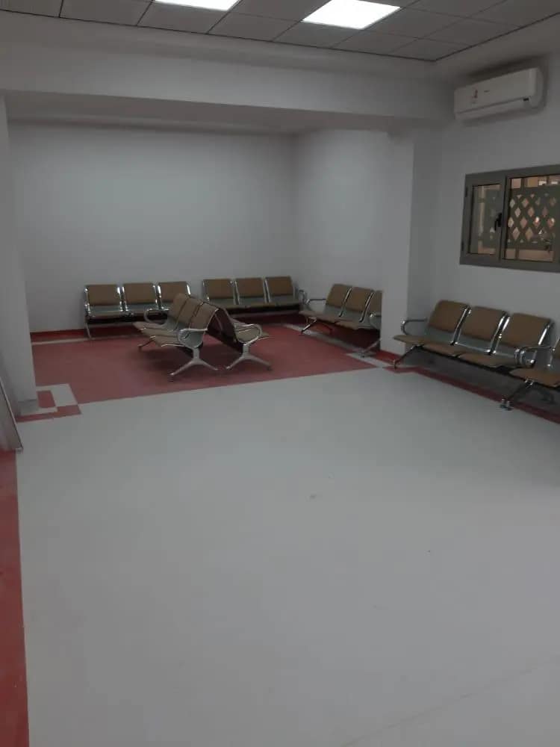
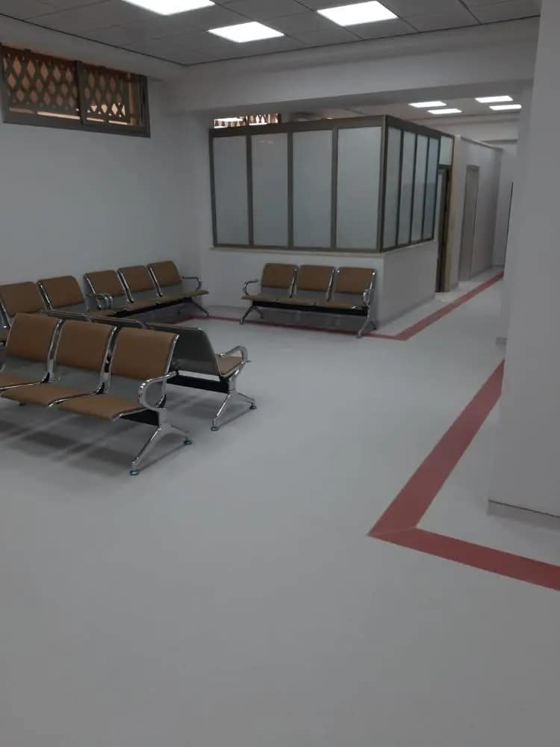
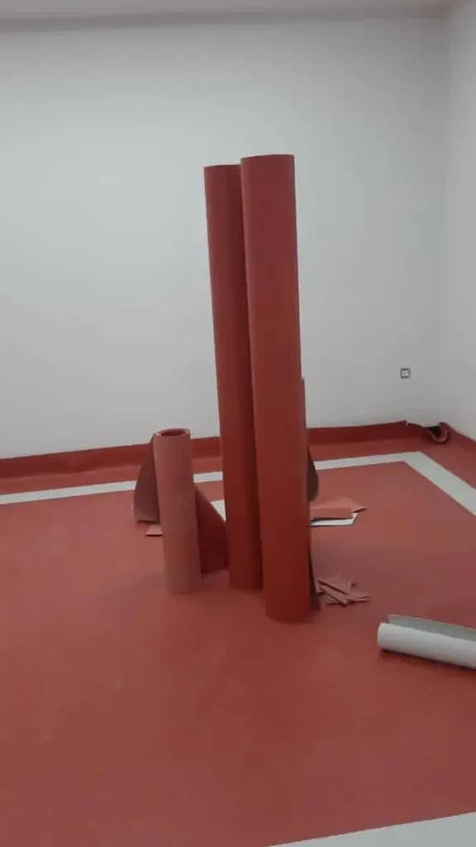
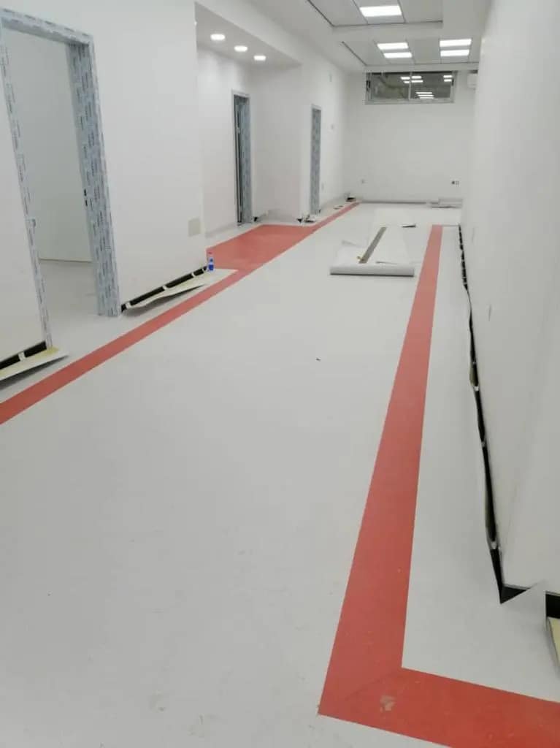
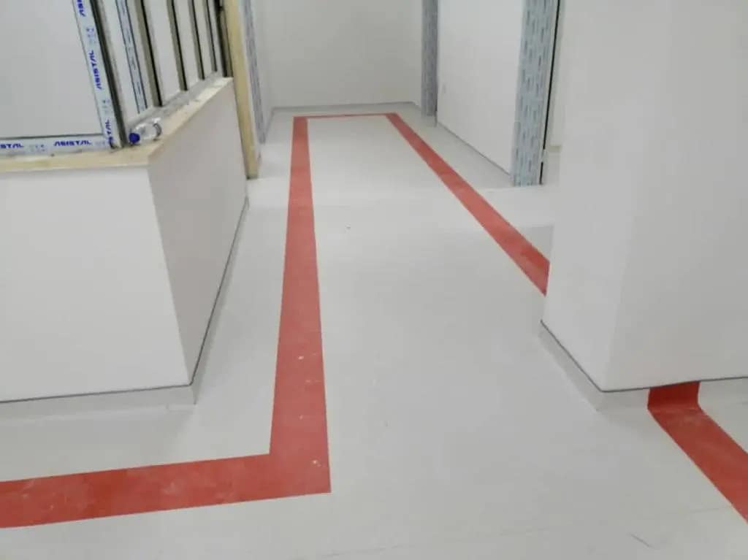
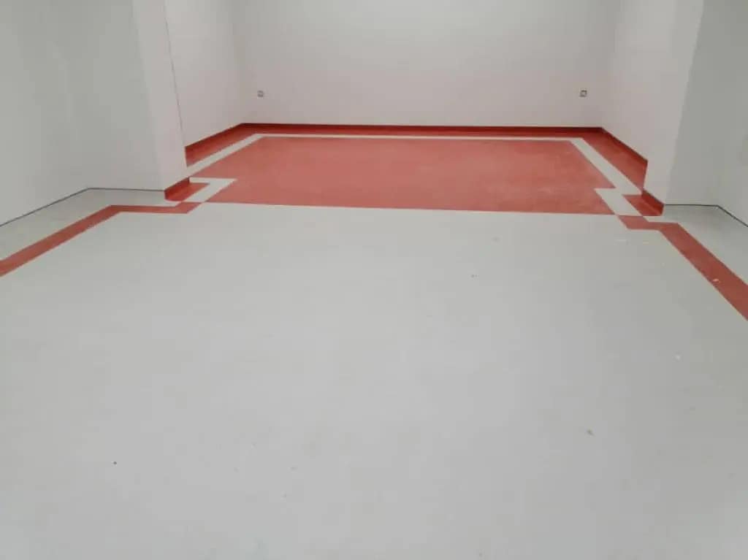
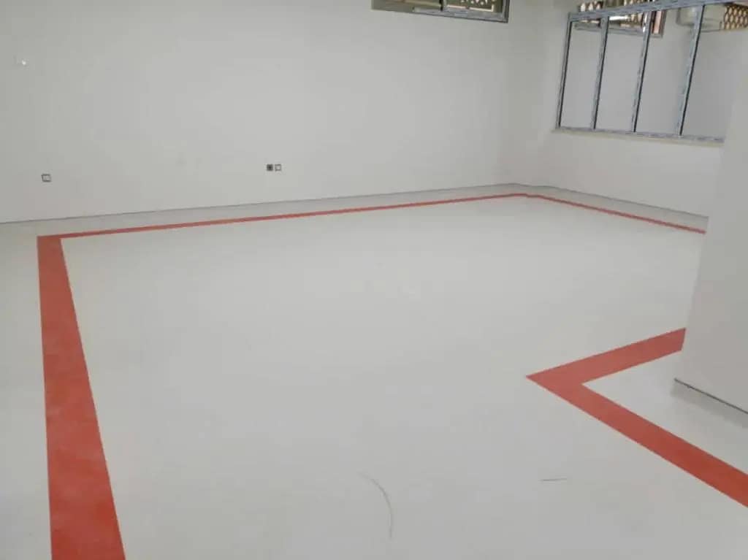
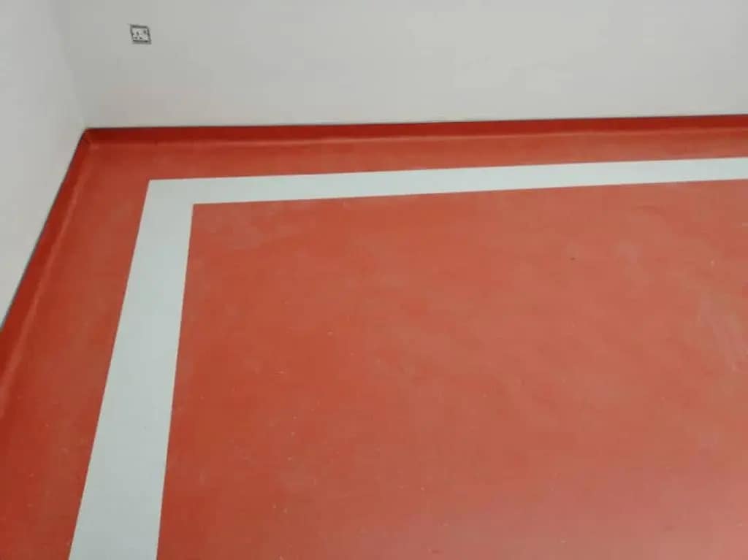
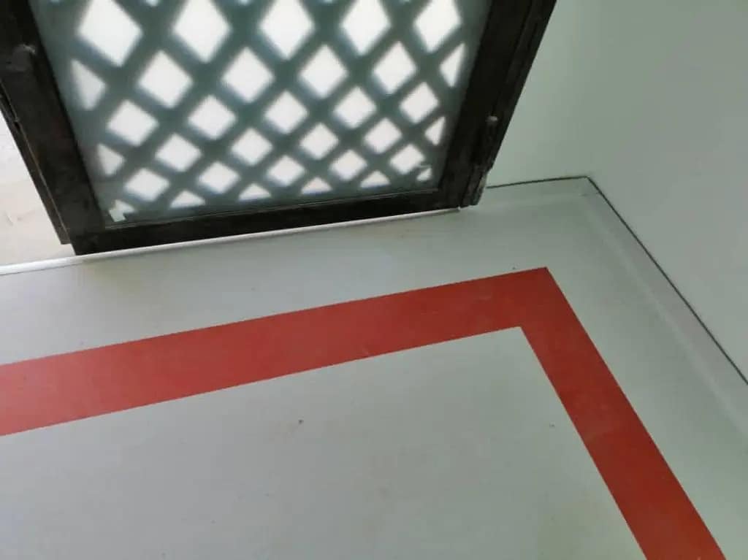
Forbo medical flooring installed by Daar Libya at Benghazi Eye Hospital.
Eye hospitals receive patients with different levels of visual ability. Some may experience reduced vision, sensitivity to glare or temporary difficulty navigating unfamiliar interiors.
For this reason, flooring selection in an ophthalmology facility affects more than appearance. It can influence movement, orientation, comfort and the overall usability of the building.
Important flooring considerations for an eye hospital include:
These factors make flooring part of the functional design of the hospital rather than a purely decorative finish.

Illustrative view of low-glare medical flooring and visual zoning within a modern eye hospital.
Forbo offers a wide range of resilient flooring systems developed for hospitals, clinics, laboratories and other high-traffic interiors.
Different products can be selected for corridors, examination rooms, waiting areas, patient spaces and specialised clinical rooms according to their technical requirements.
Depending on the selected product, Forbo healthcare flooring can provide:
Not every Forbo product has the same technical properties. The correct flooring should therefore be selected according to the room function, traffic level, cleaning process and relevant product data.
Learn more about Forbo flooring solutions in Libya.
The performance of a finished resilient floor depends heavily on the condition of the surface beneath it.
Even a high-quality flooring material can develop visible or functional problems when installed over an uneven, contaminated or insufficiently prepared subfloor.
Depending on site conditions and the selected flooring system, preparation may include:
Correct preparation helps the flooring remain stable and reduces the risk of unevenness, adhesive failure, visible imperfections or premature deterioration.
Some sheet-vinyl flooring systems use heat-welded joints to create a more continuous surface between adjoining sheets.
During this process, the joint is prepared and welded using a compatible welding rod and professional hot-air equipment. The finished weld is then trimmed to produce a neat transition between the flooring sheets.
When required by the specified flooring system, heat-welded seams can help to:
Heat welding must be carried out using the correct tools, temperature and welding rod for the selected flooring product.

Professional heat welding of a medical-vinyl flooring seam.
Healthcare flooring in Benghazi Eye Hospital can be extended up the base of the wall to form a coved skirting detail where this is required by the project specification.
Instead of leaving a sharp internal corner between the floor and wall, the flooring is supported through a curved transition. This can make perimeter cleaning easier and create a more coordinated finish.
Coved skirting details should be carefully integrated with:
The height and construction of the coved skirting should be determined according to the room requirements and flooring manufacturer’s recommendations.

Illustrative detail of medical vinyl flooring formed into a smooth coved transition at the wall.
Hospital floors are exposed to more than pedestrian traffic. Wheelchairs, service carts and mobile medical equipment travel through corridors and clinical areas throughout the day.
The flooring specification should therefore consider:
Selecting flooring according to actual operating conditions can extend its service life and reduce the need for premature repairs or replacement.
Colour selection can play a particularly useful role in an ophthalmology facility.
Well-planned contrast may help patients distinguish between floors, walls, doorways and important circulation points. Different floor colours can also support zoning and make routes through the building easier to understand.
Flooring colours may be used to:
However, very strong patterns or abrupt colour changes can sometimes appear to be steps, holes or changes in level to people with limited vision.
Colour and contrast should therefore be assessed under the actual lighting conditions of the hospital before final approval.
Highly reflective floors may create unwanted glare under strong lighting. This can be uncomfortable or confusing for patients with particular visual conditions.
A low-glare surface can help produce a calmer visual environment while still providing the performance required for a medical facility.
The final appearance depends on several factors:
Lighting and flooring should therefore be evaluated together as part of the complete interior design.
Medical flooring requires a maintenance programme that follows the recommendations for the selected product.
Using unsuitable chemicals, abrasive tools or incorrect cleaning methods may damage the floor and reduce its expected service life.
A suitable maintenance plan helps to:
Describing a floor as “medical” does not mean that it is maintenance-free. Long-term performance depends on a combination of suitable material selection, professional installation and correct cleaning procedures.
Daar Libya provides Forbo flooring solutions for healthcare, commercial, educational and public projects across Libya.
The Forbo portfolio includes:
This product range allows the flooring specification to be adapted to the actual requirements of each room rather than applying one material throughout an entire building.
The quality of the flooring material is only one part of a successful installation. Incorrect preparation, adhesive selection or joint treatment can affect the performance and appearance of even a premium product.
Professional resilient-floor installation requires experience in:
Daar Libya combines product supply with professional installation and coordination with other interior finishes.
The Benghazi Eye Hospital project strengthens Daar Libya’s record of delivering flooring solutions for healthcare facilities in Libya.
Daar Libya works with hospitals, clinics, diagnostic centres, laboratories and commercial facilities to select and install flooring according to the intended use of each space.
Our flooring services include:
Daar Libya supports healthcare owners, consultants and contractors with flooring solutions for:
Contact Daar Libya to discuss your medical-flooring project in Benghazi, Tripoli or another Libyan city.
Doors are touched, pushed and struck more often than almost any other surface in a hospital, and they sit exactly where wheelchairs and trolleys cross the floor. Door selection should therefore be coordinated with the flooring system rather than treated as a separate item.
HPL (high-pressure laminate) doors are widely used in healthcare because the laminate surface is dense, non-porous and resistant to daily impact and repeated cleaning. Some laminates also contain an antibacterial additive in the surface layer, which is designed to limit bacterial growth on the door itself.
Antibacterial performance should not be assumed. It depends on the specific laminate and should be confirmed by test data for that product, for example testing to ISO 22196. An antibacterial surface supports routine cleaning and disinfection but never replaces it.
Depending on the selected door system, HPL hospital doors can offer:
Doors and flooring should be planned together. Door-bottom clearances, thresholds and the flooring finish at the frame all affect how smoothly wheelchairs and medical trolleys pass through. In an eye hospital, the colour contrast between door leaf, frame, wall and floor also helps patients with reduced vision find doorways, which follows the same principle as the colour guidance above.
Explore Daar Libya’s hospital doors for healthcare projects in Libya.
Daar Libya supplied and installed Forbo medical flooring in designated areas of Benghazi Eye Hospital. The scope included flooring preparation, installation and associated finishing details.
Patients may have reduced vision or sensitivity to glare. Suitable flooring can provide a stable, low-glare surface while using controlled colour contrast to support movement and way finding.
No single claim should be applied to every Forbo product. Properties vary between product ranges, compositions and certifications. The technical data for the exact selected product should always be checked.
Not necessarily. Corridors, examination rooms, wet areas and technically sensitive rooms may require flooring systems with different performance characteristics.
Where heat welding is specified for the selected product, it creates a more continuous joint and can make the surface easier to clean while reducing the entry of dirt and moisture into the seams.
Coved skirting is a curved floor-to-wall transition created by extending the resilient flooring up the base of the wall. It can improve perimeter detailing and make edges easier to clean.
Yes. Daar Libya provides medical-flooring supply and installation for hospitals, clinics and healthcare centres in Benghazi, Tripoli and other Libyan cities.