


Daar Libya successfully delivered specialized healthcare finishing solutions for the Sirte Oncology Center, providing high-quality systems designed to meet the demanding requirements of modern medical facilities.
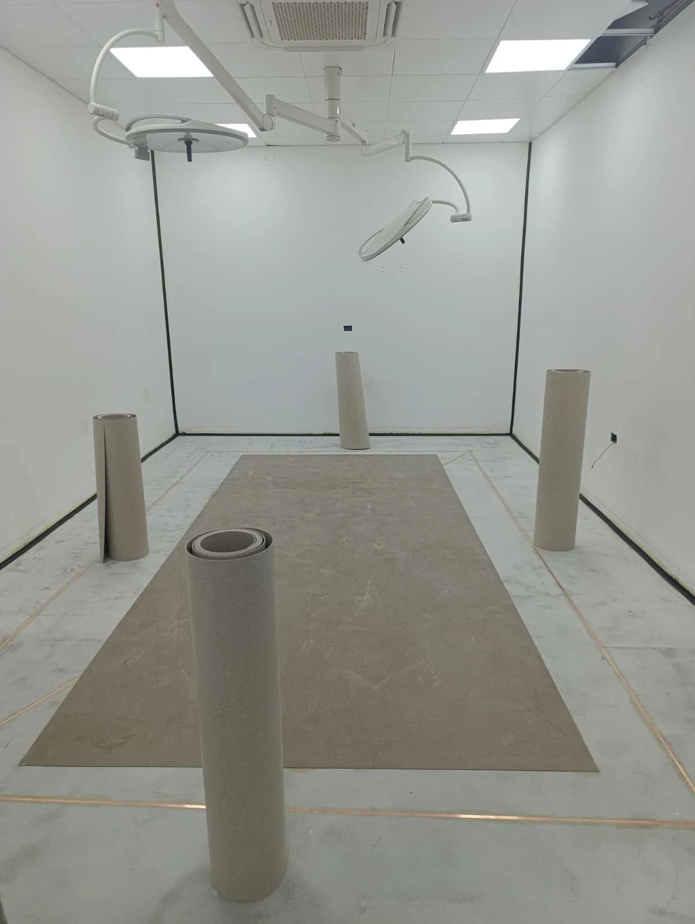
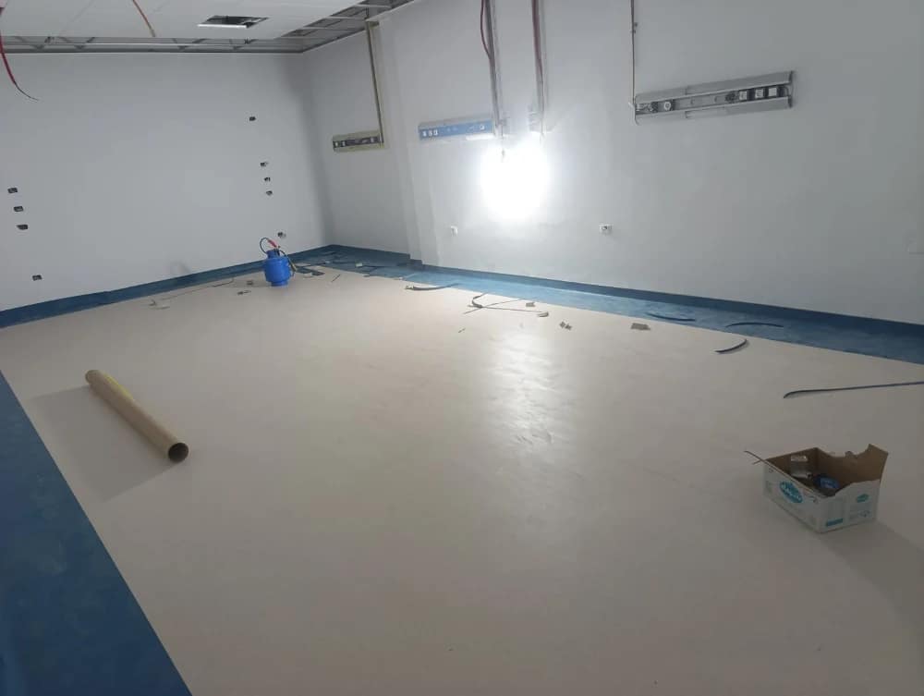
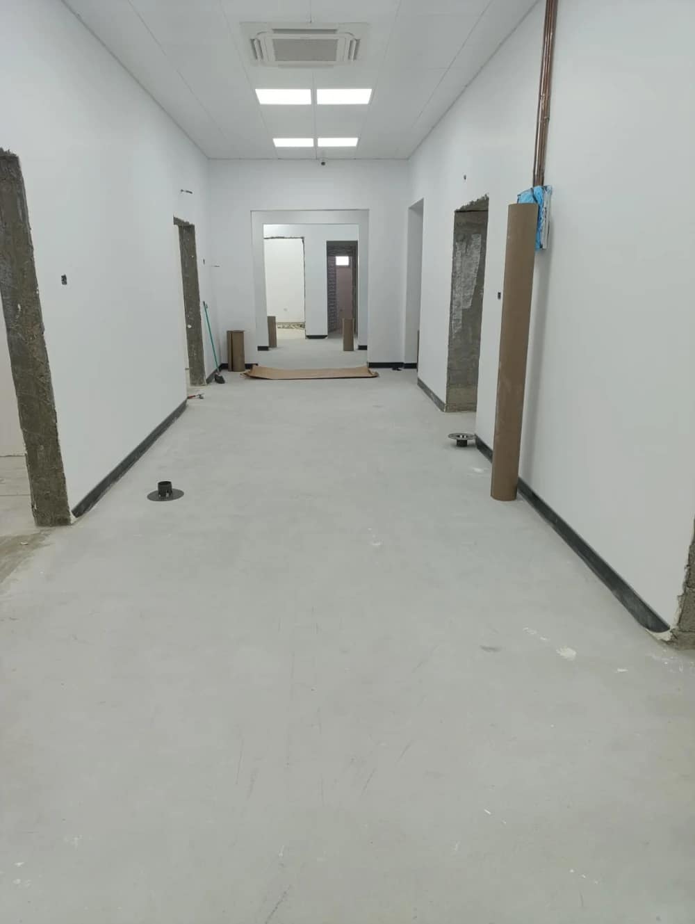
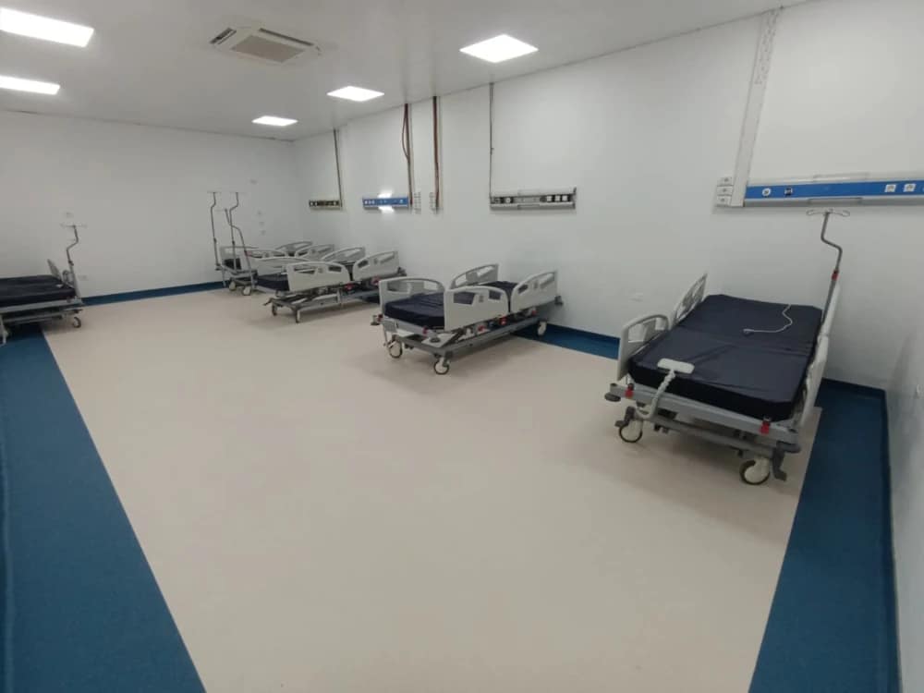
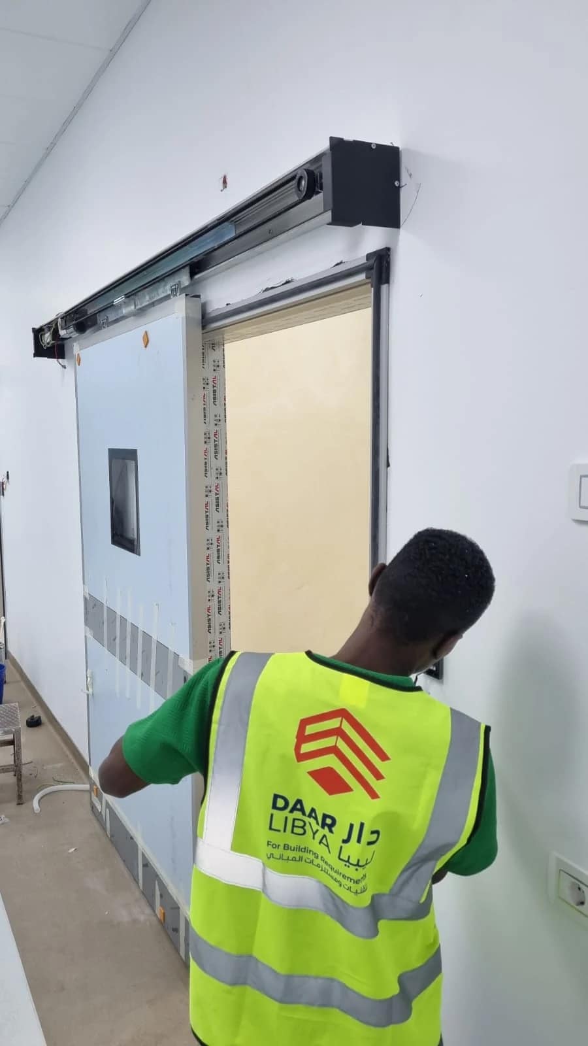
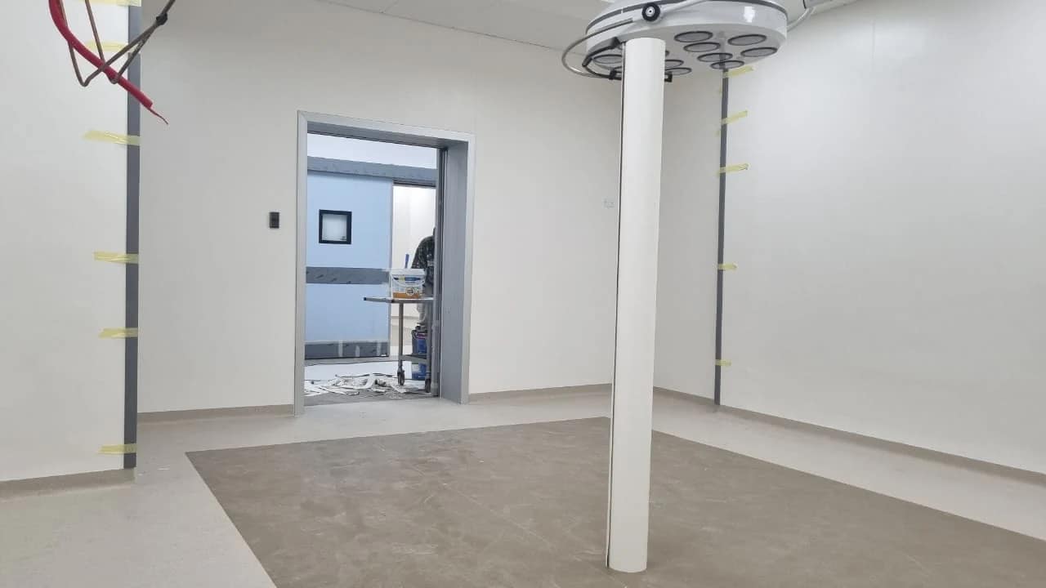
Sirte Oncology Center is one of Daar Libya’s healthcare fit-out projects in Libya. The published project scope includes medical flooring, ceiling systems, wall protection, specialist medical doors, and operating-theatre and X-ray room solutions.
The project connects everyday interior finishes with more specialized clinical spaces. Each work package has its own requirements, from maintaining floor surfaces to coordinating access, services and protective construction around medical rooms.
This overview presents the project scope and introduces related solutions available through Daar Libya, including Knauf Safeboard, lead-lined doors, and modular ICU and patient room systems from ADAM of Italy.
| Project detail | Description |
|---|---|
| Facility | Sirte Oncology Center |
| Location | Sirte, Libya |
| Sector | Healthcare |
| Company | Daar Libya |
| Interior work packages | Medical flooring, ceilings, wall protection and specialist doors |
| Specialized spaces listed in the project | Operating-theatre and X-ray room solutions |
Product configurations, quantities and performance requirements depend on the specifications approved for each area.
Medical flooring formed part of Daar Libya’s work at Sirte Oncology Center, with Forbo healthcare flooring included in the published project description.
Flooring decisions should account for movement through the building, cleaning procedures and the condition of the supporting substrate. Connections at walls, doorways and changes in finish also require attention.

The selected product determines the installation method and permitted cleaning routine. Properties such as slip resistance, acoustic performance or electrical conductivity should be checked for the specified collection rather than assumed for all healthcare flooring.
Explore Daar Libya’s Forbo flooring solutions. For manufacturer information, visit the English Forbo Flooring Systems website.
Wall protection was another part of the centre’s interior package. Protective elements help address contact from equipment and furniture at exposed wall surfaces and corners.

Planning starts with identifying likely contact points. An exposed corner may require a dedicated guard, while a longer wall may benefit from protection positioned to suit the equipment moving beside it.
Fixings, end pieces and connections to adjacent finishes should be considered alongside appearance. The arrangement should also preserve access and avoid interference with door operation.
Learn more about Daar Libya’s wall and corner protection systems.
Ceiling systems contribute to the organization of lighting, ventilation outlets and access to services above the room.

Different areas may require different combinations of cleanability, acoustic performance and maintenance access. These requirements should be matched to the selected ceiling system and its documented properties.
Coordinating ceiling layouts with electrical and mechanical drawings helps identify access points before installation. This is particularly useful where equipment above the ceiling will need periodic inspection.
See Daar Libya’s healthcare and suspended ceiling solutions.

The existing Sirte Oncology Center project description includes ADAM operating-theatre systems and X-ray room solutions.
For operating theatres, modular construction brings together room surfaces and associated components within a coordinated design. ADAM’s Salus system addresses floors, walls, ceilings and accessories, with the configuration developed around the room requirements.
X-ray rooms require a separate assessment of radiation shielding. Wall finishes or modular construction alone do not establish a room’s shielding performance.
Explore Daar Libya’s operating-room and X-ray room solutions and the manufacturer’s English information on ADAM modular operating rooms.
Among the specialist systems available for discussion through Daar Libya is Knauf Safeboard, a lead-free gypsum board developed for X-ray shielding.
The required barrier construction depends on the imaging equipment, operating conditions, workload and use of adjoining spaces. A qualified radiation-protection specialist should establish the shielding requirements, which are then matched to the manufacturer’s system data.
Board layers, joints, connections and service penetrations must be considered as part of the complete barrier. Safeboard should not be treated as a universal substitute for the shielding design of radiotherapy rooms.
For English-language specification assistance, consult Knauf’s official design and technical support service.
Daar Libya provides specialist medical door solutions, including lead-lined doors for applications with specified radiation-shielding requirements.

The complete opening matters: the door leaf, frame, connection to the surrounding barrier and any observation window must be considered together. The required shielding performance should follow the approved radiation-protection design.
Hermetic sealing serves a different function. It concerns air leakage when the door is closed, rather than radiation attenuation.
Where both functions are required, a lead-lined hermetic door can be specified with appropriate evidence for each performance requirement. A hermetic designation alone does not establish radiation protection.
Explore Daar Libya’s medical doors, hermetic doors and X-ray door solutions.
Daar Libya also offers discussions on intensive care environments in collaboration with ADAM of Italy.

ADAM’s modular ICU concepts include privacy options, dimmable lighting, electrical outlets and medical gas outlets. The selected configuration can be developed around the bed space and the department’s operational requirements.
ICU planning should consider:
The modular interior system forms one part of the department. Clinical equipment, ventilation and operational requirements need their own specifications and coordination.
Visit the English ADAM ICU systems page for manufacturer information.
Patient rooms need to accommodate care, rest, personal belongings and movement around the bed. Daar Libya offers modular patient room solutions with ADAM to help organize these elements within an agreed room configuration.

ADAM describes systems with washable surfaces, reconfigurable components and provision for electrical and medical gas outlets within the wall assembly. Its examples also include integrated bedside lighting and personal storage.
Privacy curtains provide visual separation between beds. Their positions should allow staff access and avoid obstructing circulation or door openings.
Ceiling-mounted tracks need coordination with lighting, ventilation and other ceiling services. Curtain materials and cleaning or replacement procedures should follow the facility’s requirements.
General room lighting, reading lights and task lighting serve different purposes. Their positions and controls should be reviewed from both the patient’s and caregiver’s perspective.
Bedside storage should also be considered alongside access to outlets and equipment, keeping the room’s working areas practical and accessible.
Flooring, doors, wall protection and ceiling elements meet within the same room. Reviewing their connections helps define details such as clearance at doorways, protection near movable beds and access to ceiling services.
Explore Daar Libya’s patient room solutions and the English ADAM modular patient room page.
Daar Libya’s work combines interior finishing with specialist healthcare systems. This allows project discussions to begin with the requirements of individual rooms and departments, then develop into clearly defined supply and installation packages.
For a project owner or consultant, useful starting information includes room schedules, drawings, door requirements and the equipment planned for specialized areas. These details help identify which systems are required and where coordination between them is needed.
Sirte Oncology Center provides an example of the company’s healthcare project experience, while each new facility requires its own specifications and scope.
The published scope includes medical flooring, ceiling systems, wall protection, medical doors, and operating-theatre and X-ray room solutions.
Yes. Knauf describes Safeboard as a lead-free board for X-ray shielding. The appropriate barrier construction must be determined from the shielding design and manufacturer’s technical data.
Not automatically. Air sealing and radiation shielding are separate requirements. A door must be specifically designed and specified for shielding where that performance is needed.
Yes. Daar Libya offers modular healthcare interior solutions in collaboration with ADAM of Italy. The components and services included are determined by the agreed project scope.
For a new healthcare project or refurbishment, share your drawings, room schedule and required work packages with Daar Libya.
For X-ray areas, include equipment specifications and the approved shielding requirements when available.
Contact Daar Libya to discuss medical flooring, ceilings, wall protection, specialist doors and modular healthcare interiors.