Al-Keesh Clinics Center Benghazi – Medical Interior Finishing Project by Daar Libya
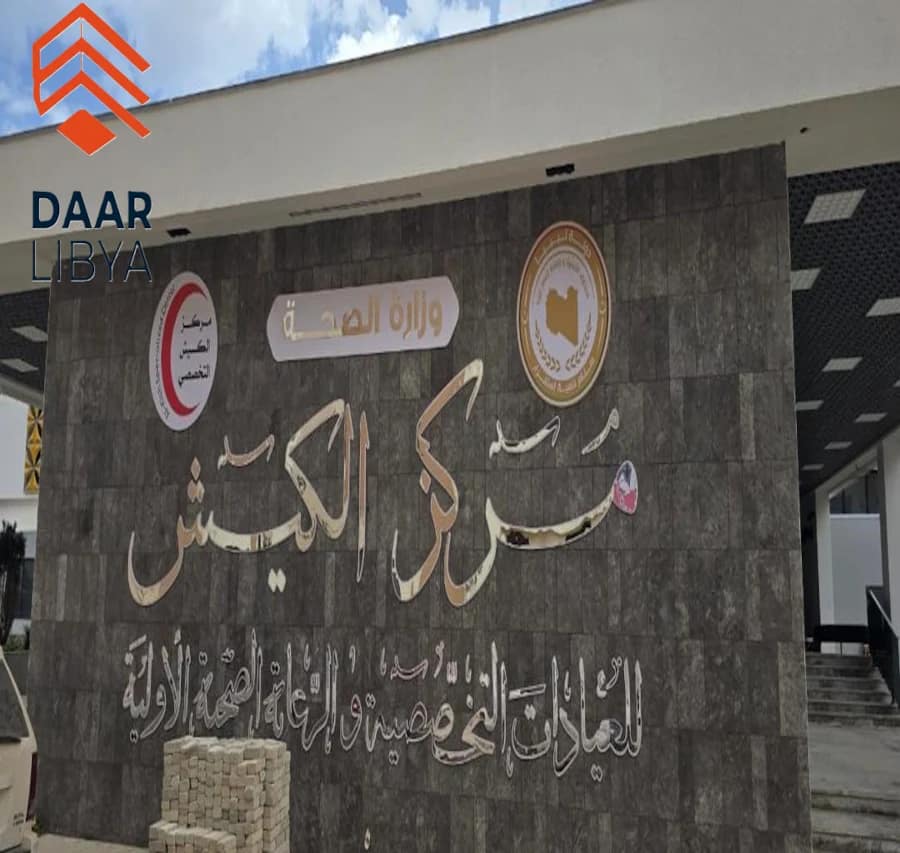
Al-Keesh Clinics Center in Benghazi is one of Daar Libya’s healthcare projects involving the supply, installation, and execution of specialized interior finishing systems for a medical facility.
As part of the project, Daar Libya delivered a range of healthcare interior solutions including medical flooring, ceiling systems, wall protection, corner protection, and related finishing works for high-traffic medical areas.
The project reflects Daar Libya’s experience in delivering practical interior solutions for clinics, healthcare centers, hospitals, and other medical facilities in Benghazi and throughout Libya.
Project Overview
Project: Al-Keesh Clinics Center
Location: Benghazi, Libya
Sector: Healthcare
Project Type: Medical Interior Finishing and Fit-Out
Supply and Execution: Daar Libya
Main Works: Medical flooring, ceiling systems, wall protection, corner protection, and interior finishing
Daar Libya Scope of Work at Al-Keesh Clinics Center
Daar Libya carried out several specialized interior finishing works at Al-Keesh Clinics Center in Benghazi.
The project scope included:
- Supply and installation of medical flooring
- Installation of ceiling systems
- Installation of wall protection systems
- Installation of corner guards in high-traffic areas
- Interior finishing solutions for medical spaces
- Supply and installation of specialized materials
- Coordination between different interior finishing systems
Combining these systems within one project helped create practical and durable interior spaces suitable for the continuous daily use expected in a healthcare facility.
Al-Keesh Clinics Center Project Gallery
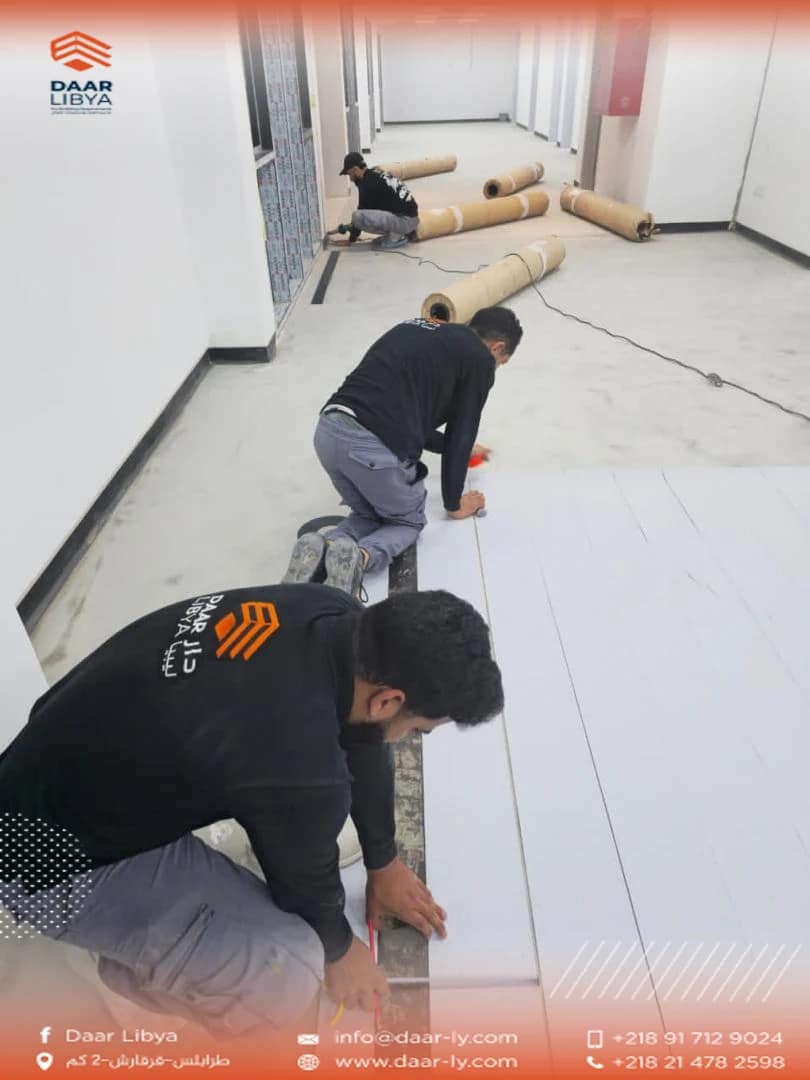

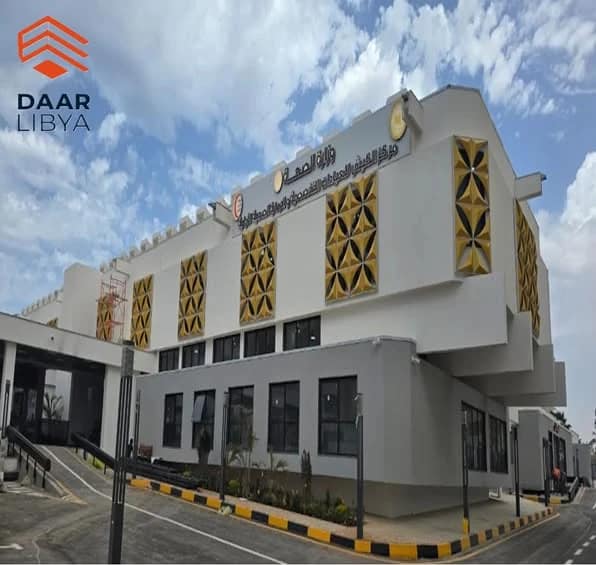
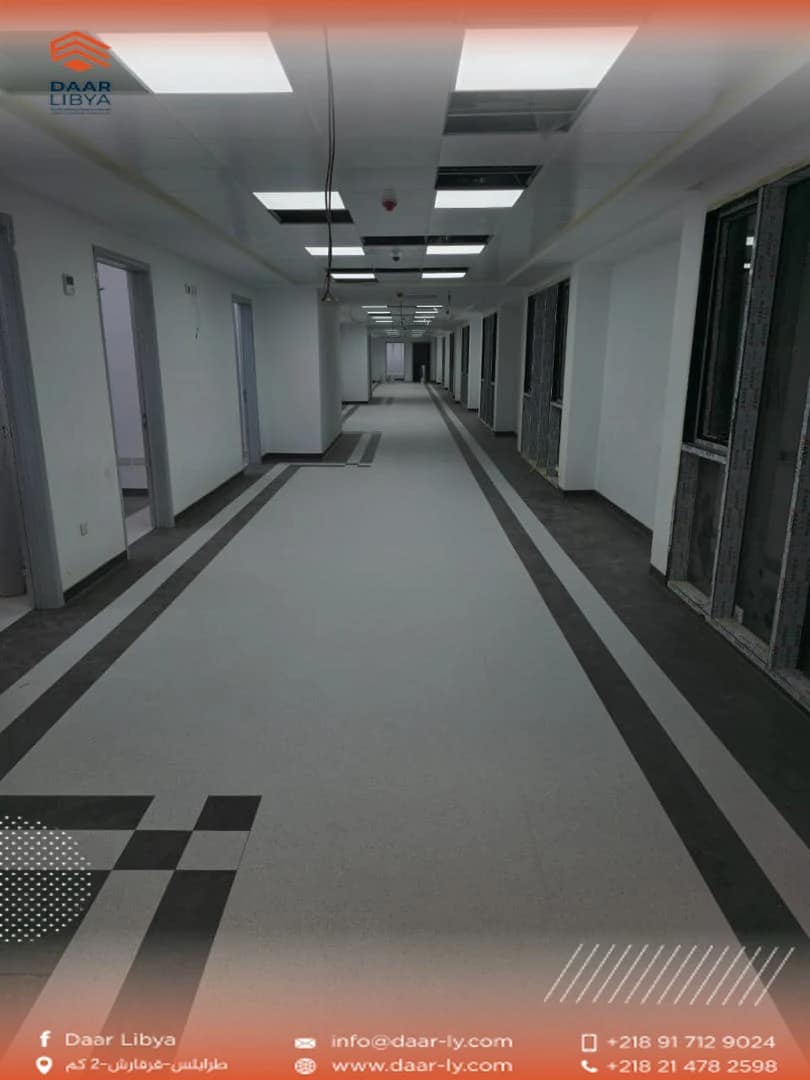

Medical Flooring
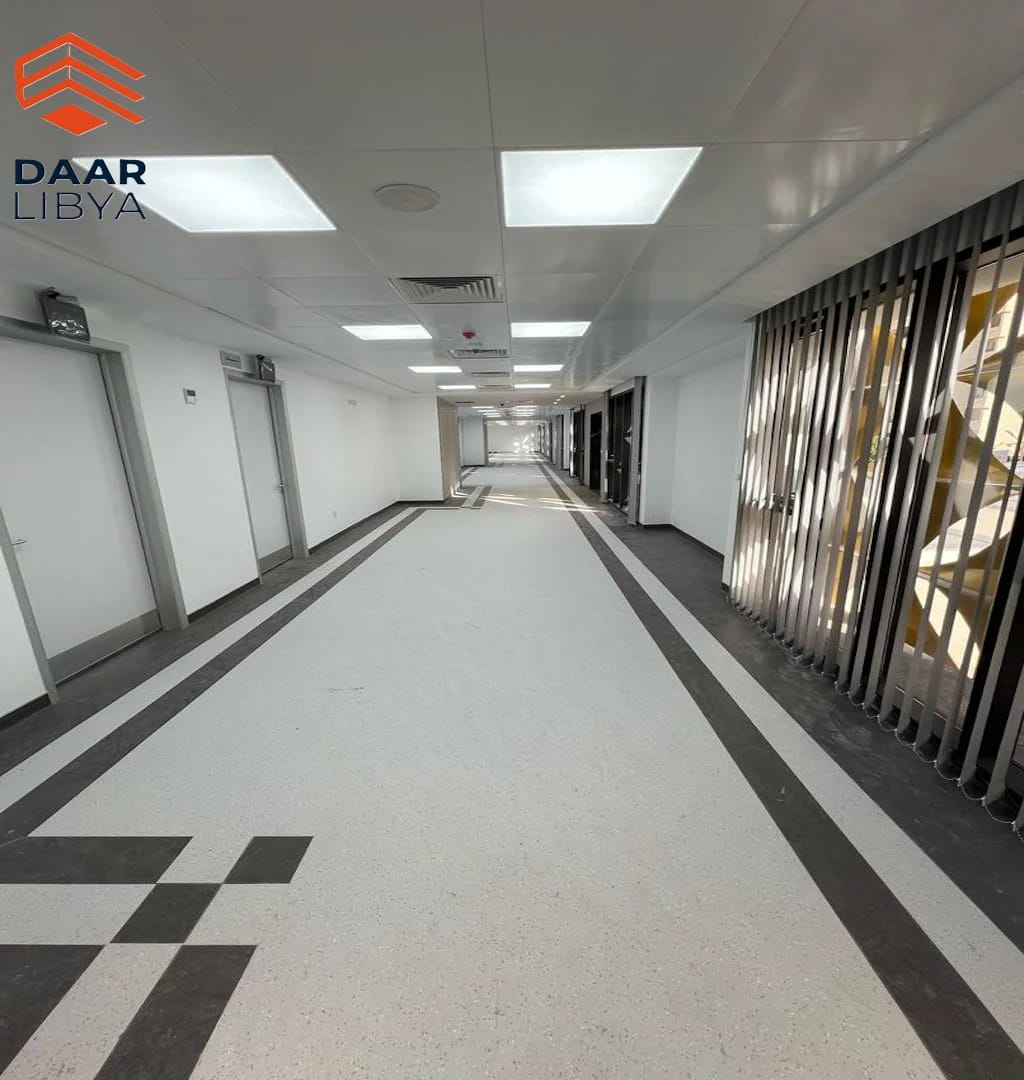
Flooring is one of the most important interior elements in clinics and healthcare centers because corridors, examination rooms, waiting areas, and other medical spaces are exposed to continuous movement throughout the day.
Patients, healthcare staff, wheelchairs, trolleys, furniture, and equipment all contribute to intensive daily traffic.
At Al-Keesh Clinics Center, Daar Libya installed medical flooring solutions selected according to the functional requirements of the healthcare environment.
Medical flooring should provide durable surfaces that are easy to clean and maintain while supporting the level of traffic expected within each area.
Daar Libya provides medical flooring solutions for hospitals, clinics, healthcare centers, and other medical projects across Libya.
Medical and Suspended Ceiling Systems
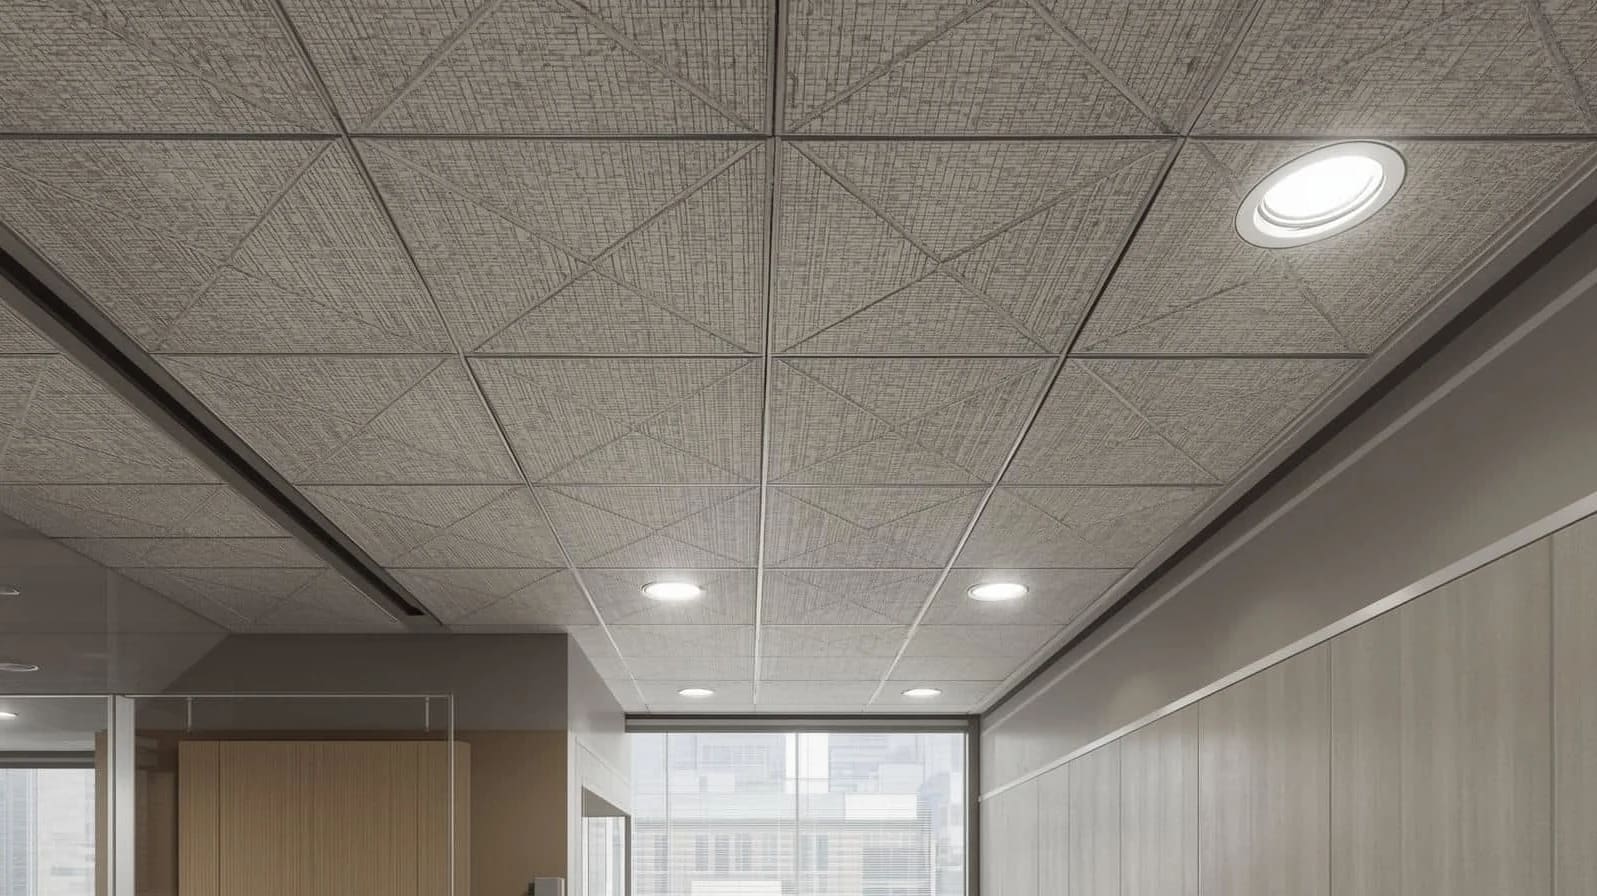
The Al-Keesh Clinics Center project also included ceiling systems for interior areas of the facility.
Ceiling systems in healthcare buildings must be coordinated with lighting, air-conditioning, ventilation, fire protection, electrical services, and other mechanical systems.
The appropriate ceiling solution depends on the function of each space, architectural requirements, maintenance access, and the technical services installed above the ceiling.
Daar Libya provides medical, acoustic, and suspended ceiling solutions for clinics, hospitals, healthcare facilities, commercial buildings, and institutional projects throughout Libya.
Healthcare Wall Protection Systems
Walls and corridors inside healthcare facilities are frequently exposed to impact and abrasion caused by wheelchairs, trolleys, furniture, equipment, and continuous movement.
Wall protection systems help reduce damage to interior surfaces and preserve finishes in high-traffic medical areas.
As part of the Al-Keesh Clinics Center project, Daar Libya installed wall protection solutions within selected areas of the facility.
Depending on project requirements, wall protection systems can include wall guards, handrails, protective wall panels, and other specialized solutions.
Daar Libya supplies and installs wall protection systems for healthcare, commercial, and institutional projects across Libya.
Corner Protection Systems
Corners in corridors, entrances, examination areas, and service spaces are particularly vulnerable to impact.
For this reason, the Al-Keesh Clinics Center project included corner protection solutions designed to help reduce damage caused by continuous daily movement.
Corner guards are available in different configurations and materials depending on the installation location, expected traffic level, and interior design requirements.
These systems work together with wall protection solutions to improve the durability of interior finishes in high-use areas.
Examination Rooms and Waiting Areas
Examination rooms and waiting areas are important spaces within clinics and healthcare centers and require interior finishes capable of supporting intensive daily use.
Flooring, ceilings, wall protection, and corner protection must be coordinated to create practical environments that are easy to operate and maintain.
At Al-Keesh Clinics Center, several of these specialized systems were delivered as part of Daar Libya’s overall project scope.
The selection of each system depends on the function of the area, expected traffic, maintenance requirements, and the technical requirements of the facility.
Medical Interior Finishing
Healthcare facilities require careful coordination between different interior finishing systems.
Flooring, ceilings, wall protection, doors, partitions, and other building components should work together as part of one coordinated interior environment.
At Al-Keesh Clinics Center, Daar Libya combined several specialized systems within the overall project scope to create durable and functional medical spaces.
This coordinated approach helps ensure compatibility between architectural finishes and the operational requirements of the facility.
Supply, Installation and Project Execution
Daar Libya supports healthcare projects through different stages, including product selection, material supply, installation, and on-site execution.
Managing several interior systems through a coordinated approach can improve compatibility between materials and reduce conflicts between architectural finishes and technical building services.
Daar Libya provides these solutions for clinics, hospitals, medical centers, diagnostic facilities, and other healthcare projects in Benghazi, Tripoli, and throughout Libya.
Daar Libya Experience in Healthcare Projects
The Al-Keesh Clinics Center project forms part of Daar Libya’s growing portfolio of healthcare and medical projects in Libya.
Daar Libya’s healthcare solutions include:
- Medical flooring systems
- Forbo flooring solutions
- Medical and suspended ceilings
- Hospital and technical doors
- Wall and corner protection systems
- Patient room solutions
- Operating room solutions
- Interior partition systems
- Specialized healthcare interior finishes
By combining specialized product supply with installation and project execution, Daar Libya provides integrated solutions tailored to the technical and operational requirements of each healthcare project.
Planning a Clinic or Healthcare Center Project in Benghazi or Libya?
If you are developing, renovating, or fitting out a clinic, healthcare center, hospital, diagnostic facility, or other medical building in Benghazi or elsewhere in Libya, Daar Libya can support your project with specialized interior solutions.
Contact Daar Libya to learn more about medical flooring, ceiling systems, wall and corner protection, hospital doors, patient room solutions, operating room solutions, and healthcare interior fit-out services in Libya.
Leave a Reply